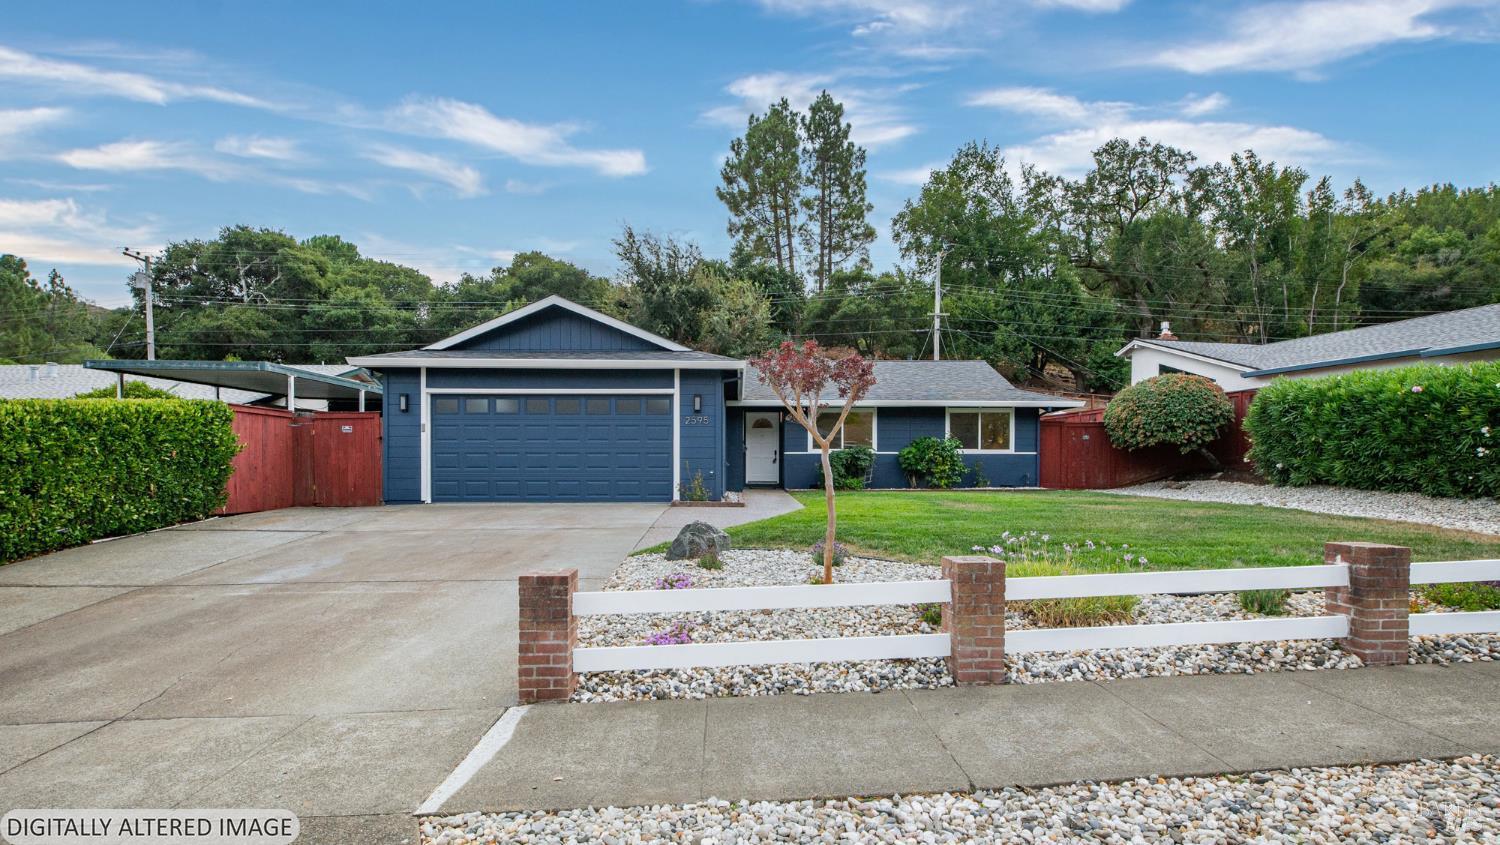
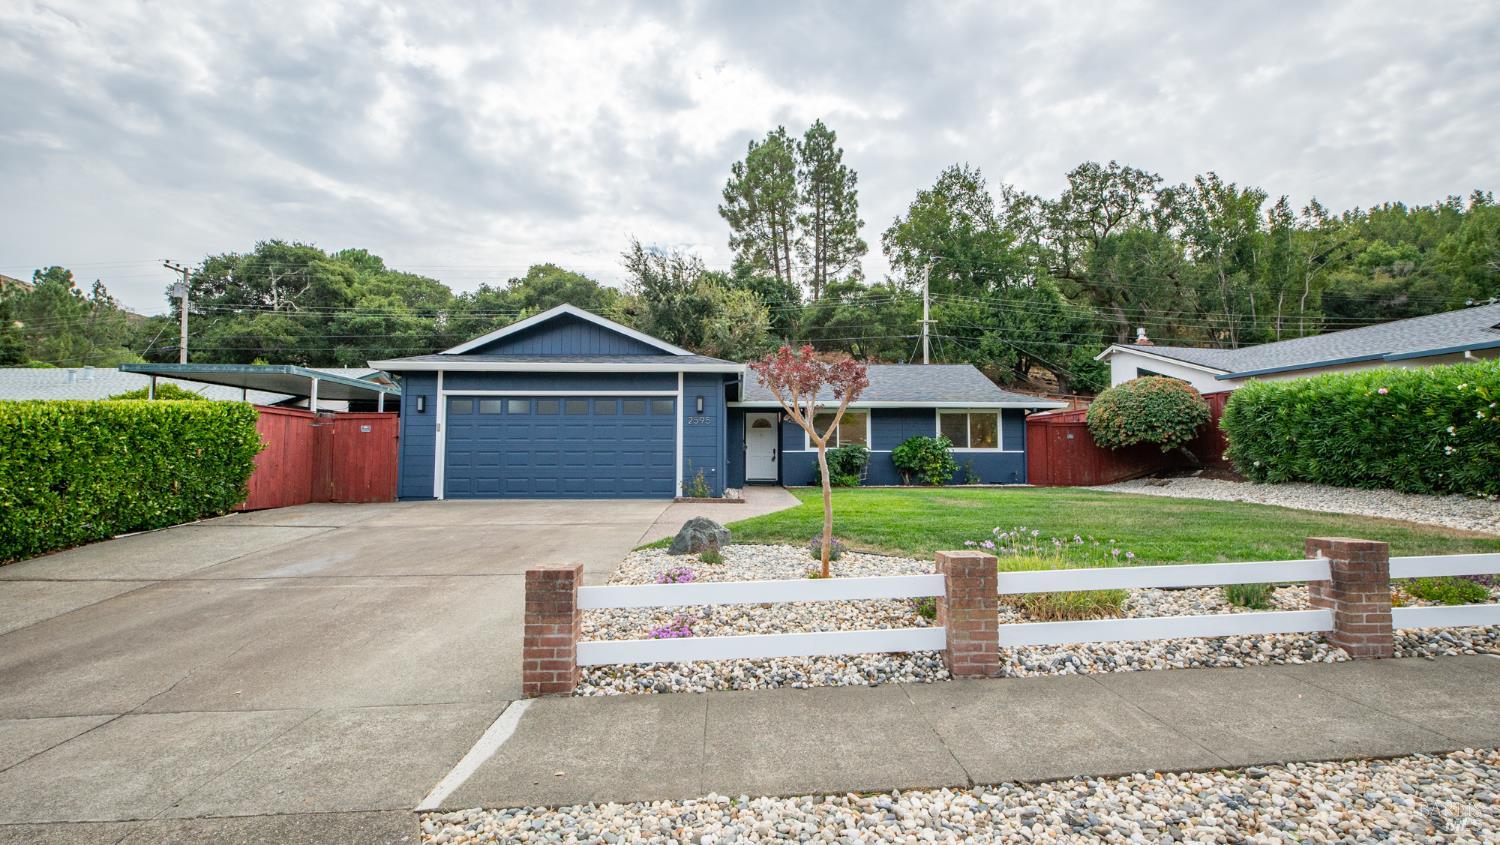

Blue single-story home with a wide garage, red side gates, and a low white-and-brick front fence.
Blue single-story home with a wide garage, concrete driveway, and low white fence.
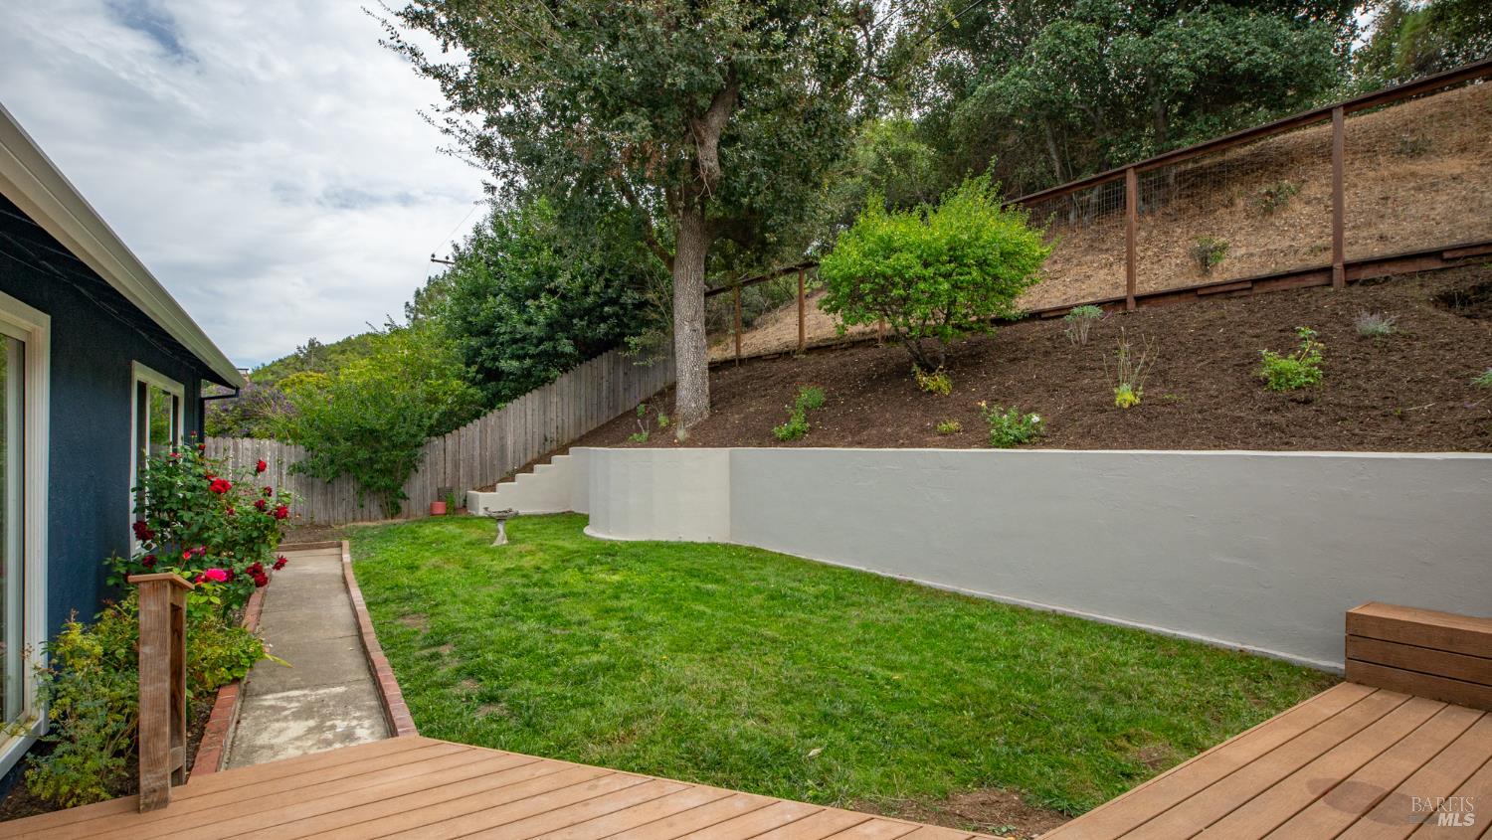
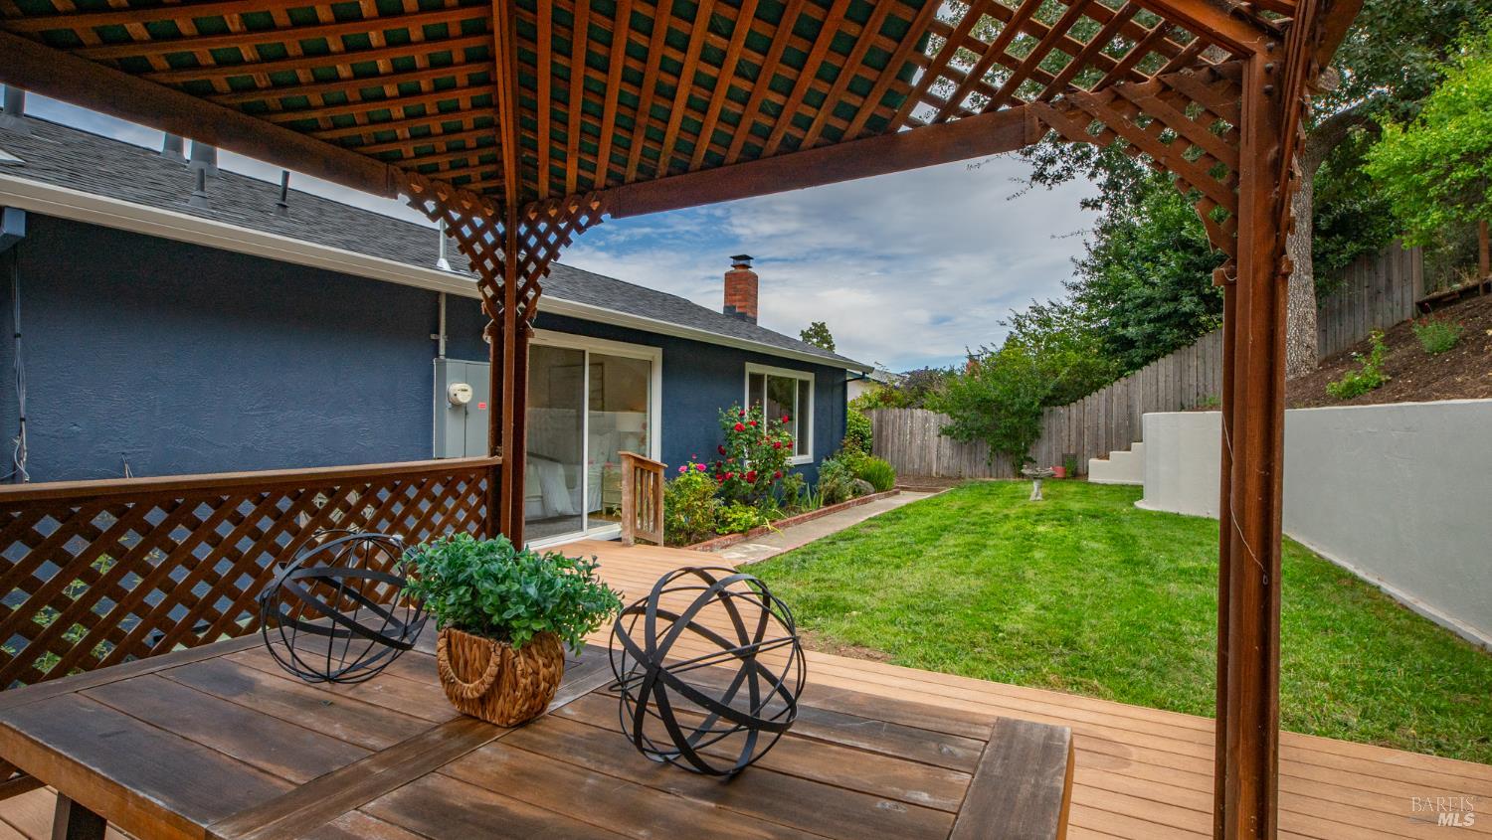
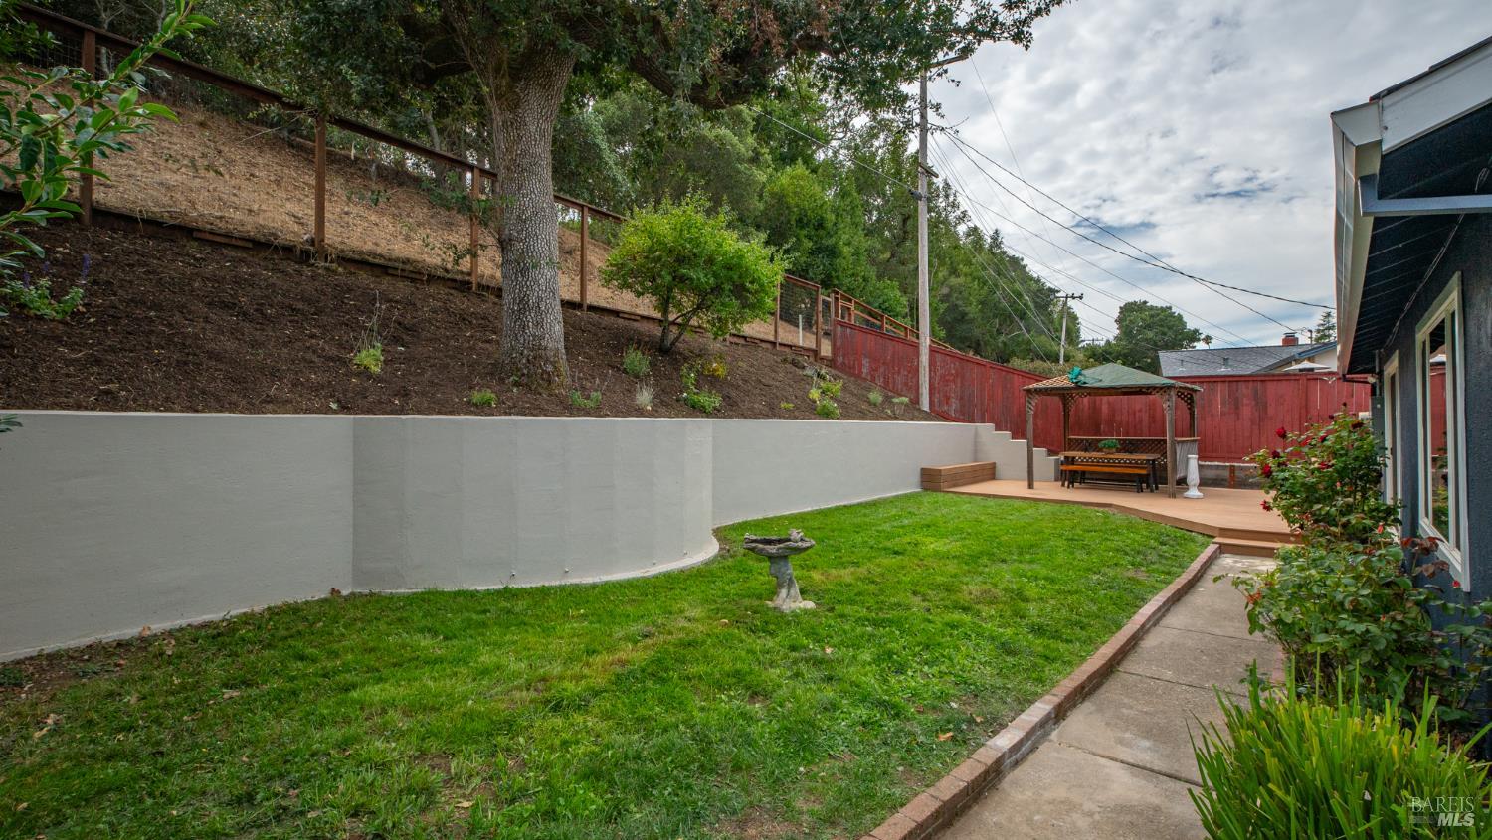
Backyard with a wooden deck, lawn, flower beds, and a curved retaining wall.
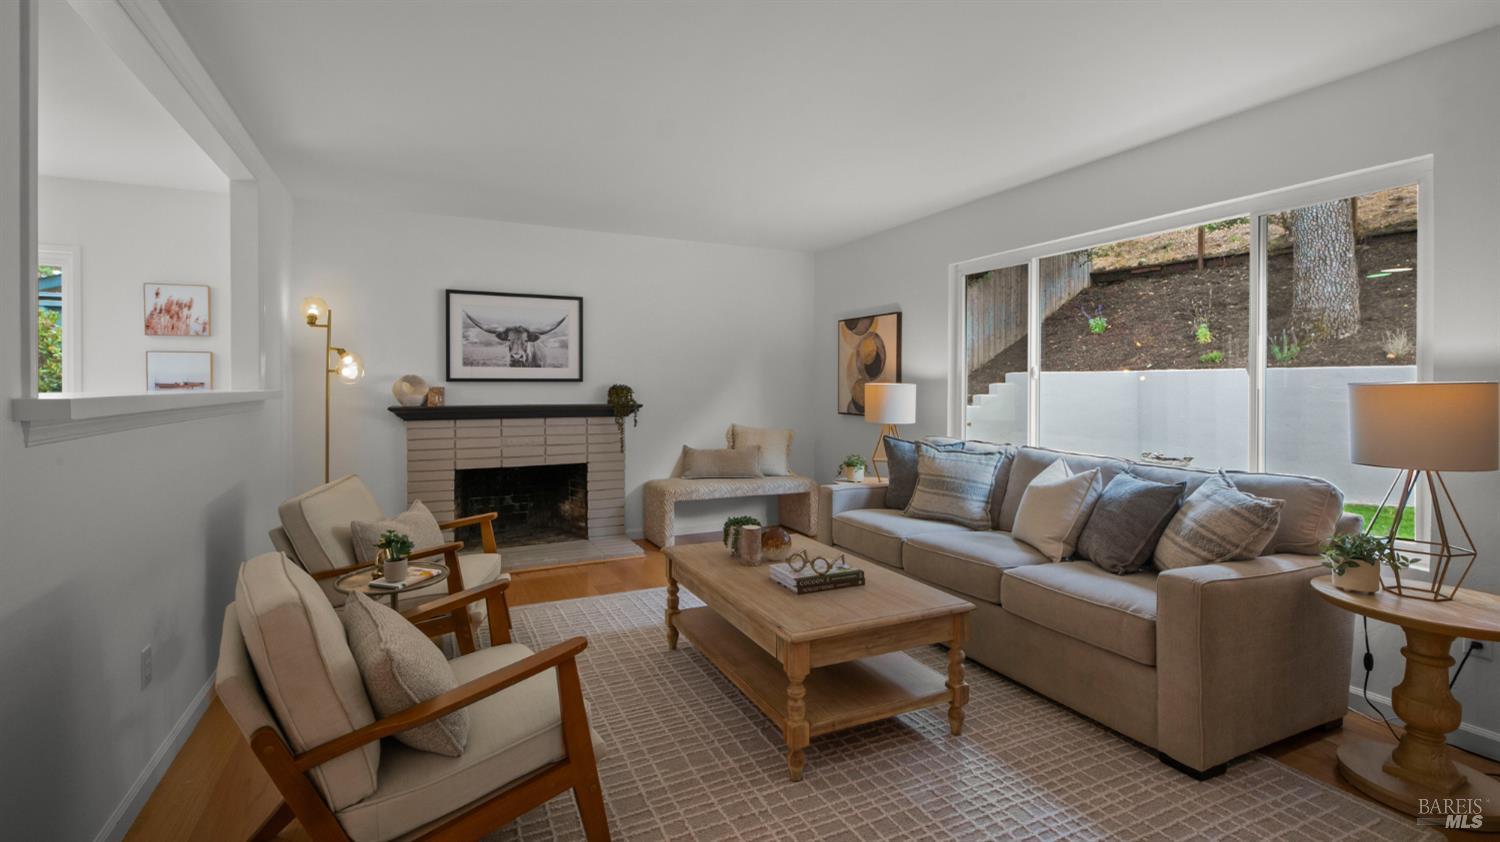
Staged living room with a brick fireplace, neutral seating, and sliding glass doors overlooking a wooded slope.
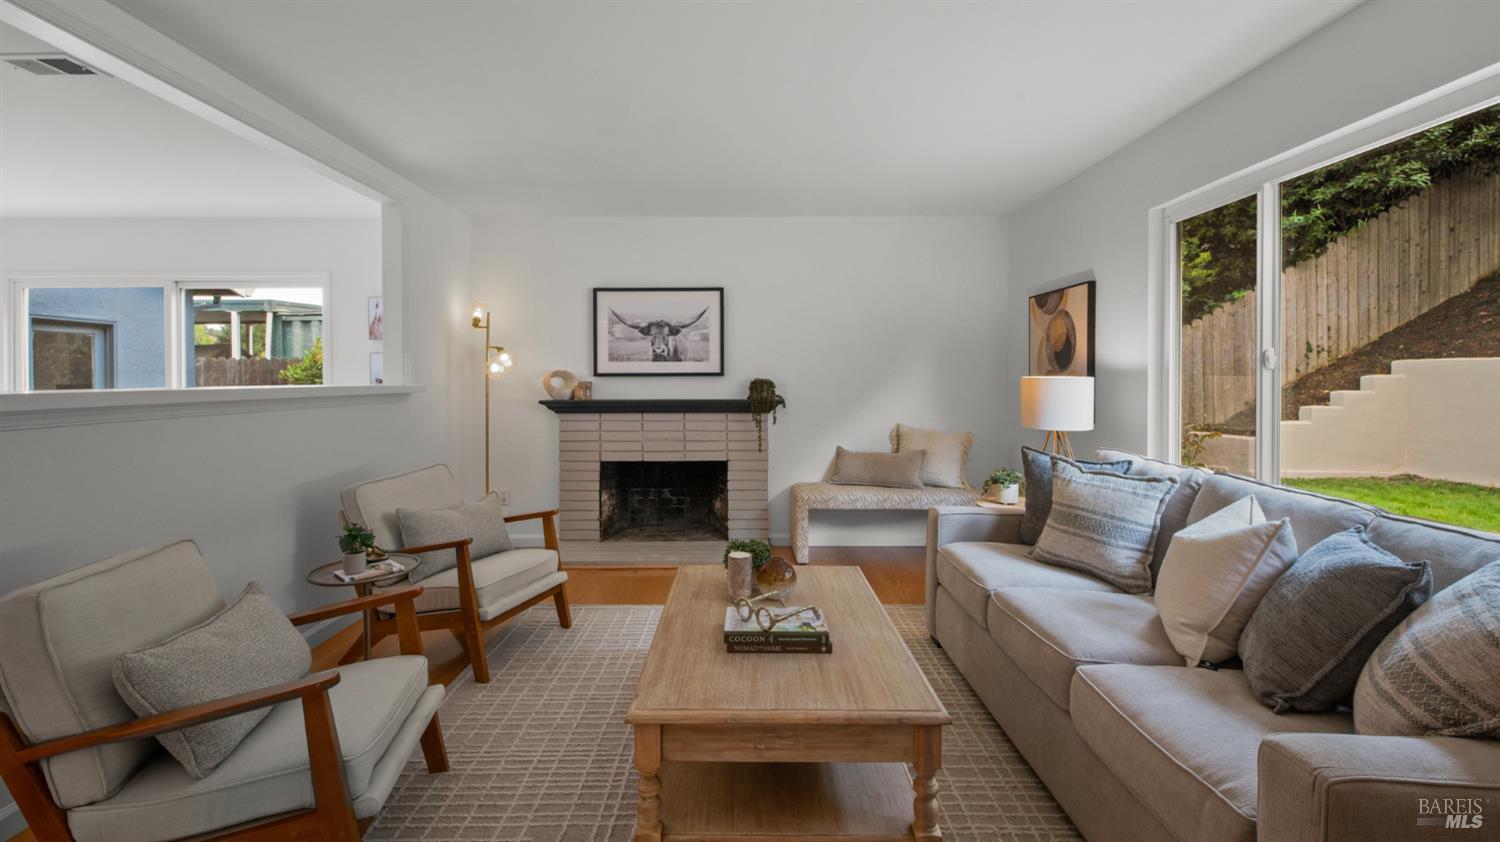
Staged living room with a tiled fireplace, neutral seating, and sliding doors to the yard.
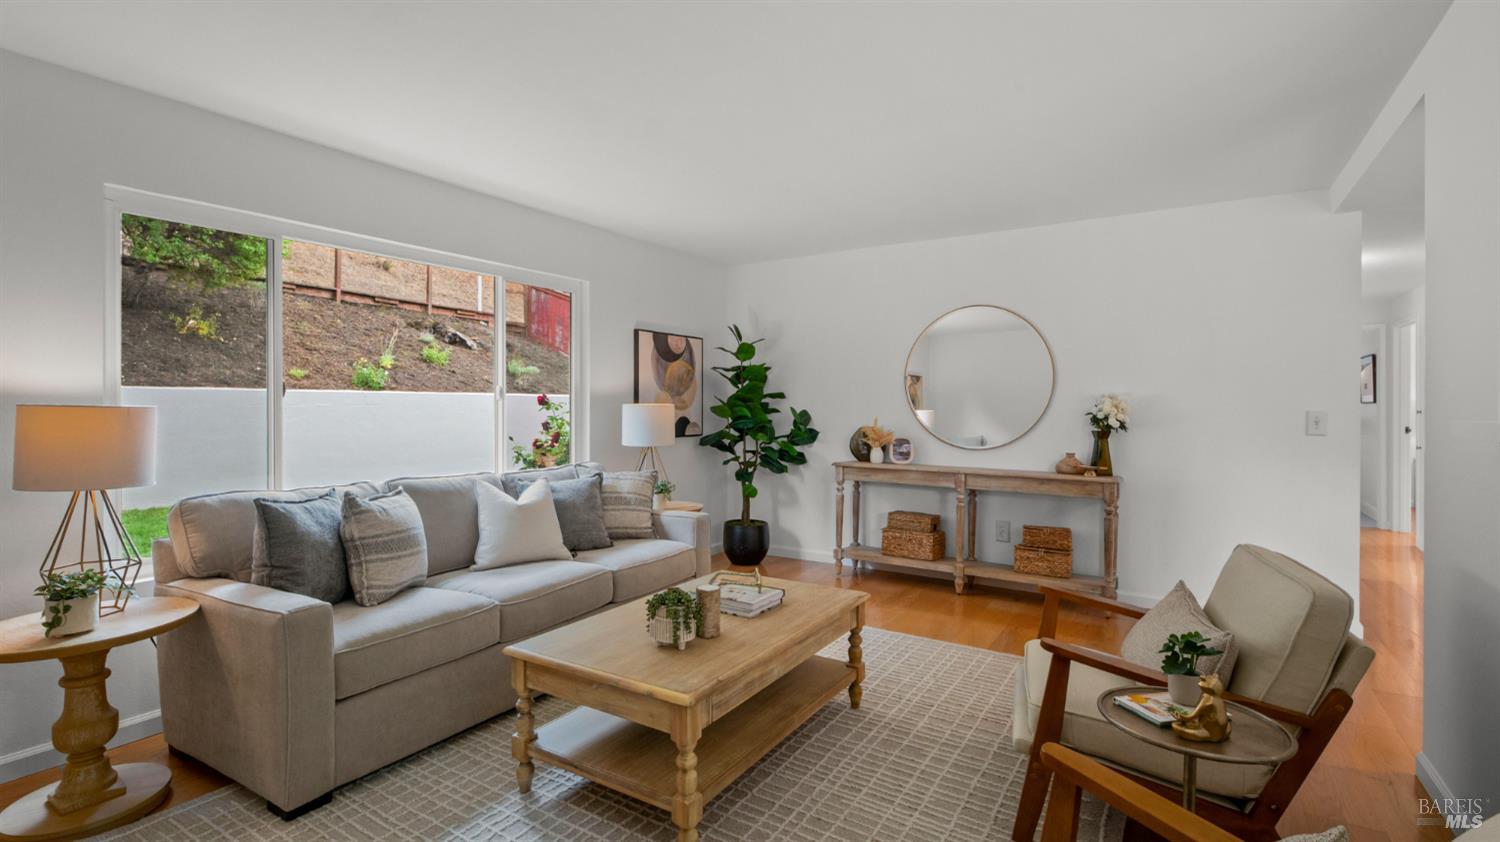
Living room with a gray sectional, wood coffee table, patterned rug, and large windows overlooking a landscaped slope.
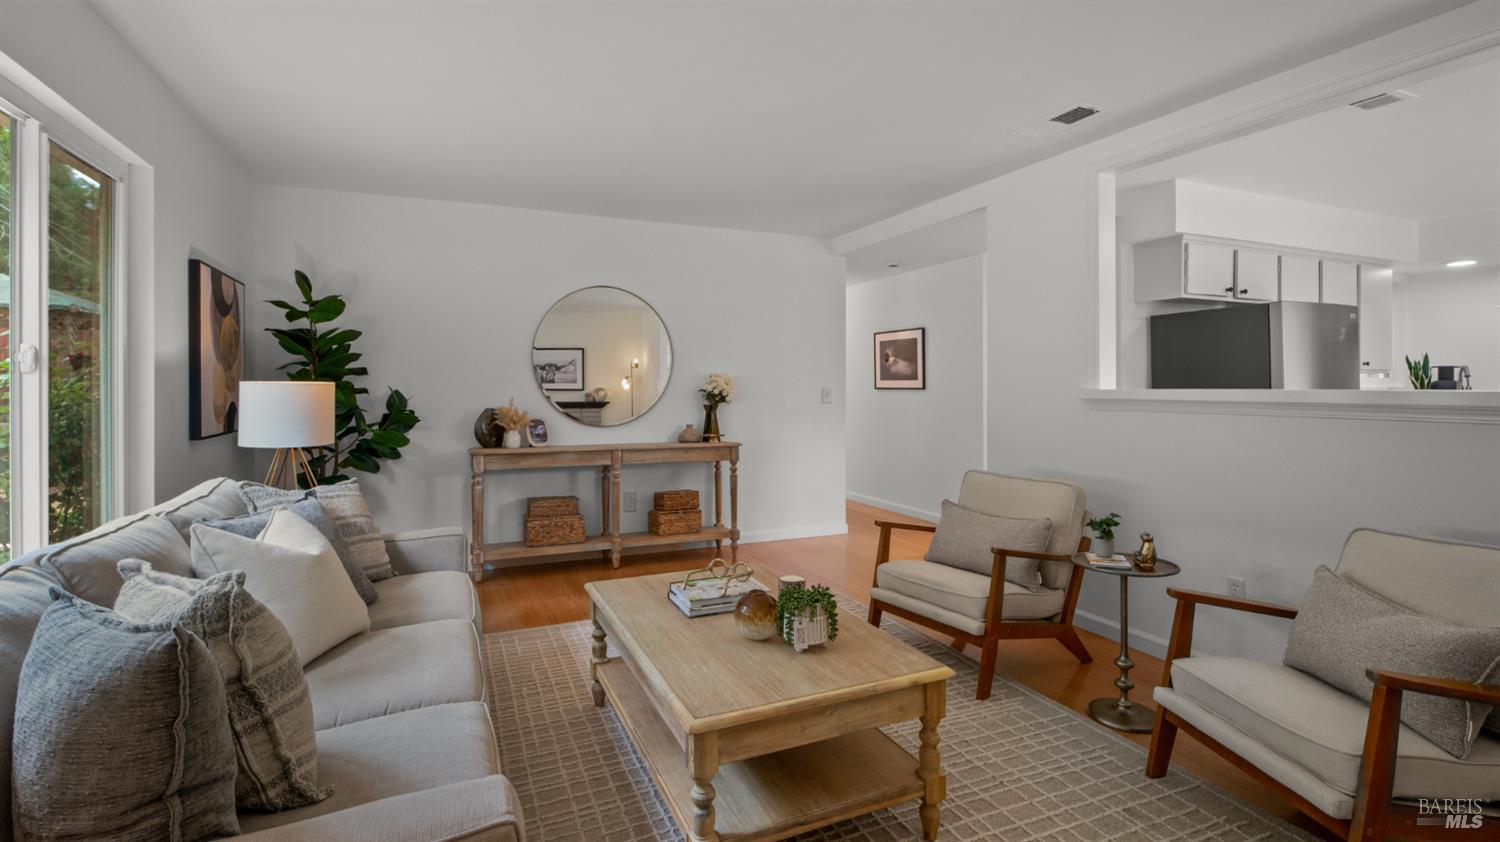
Staged living room with a light sofa, armchairs, wooden coffee table, and kitchen opening.
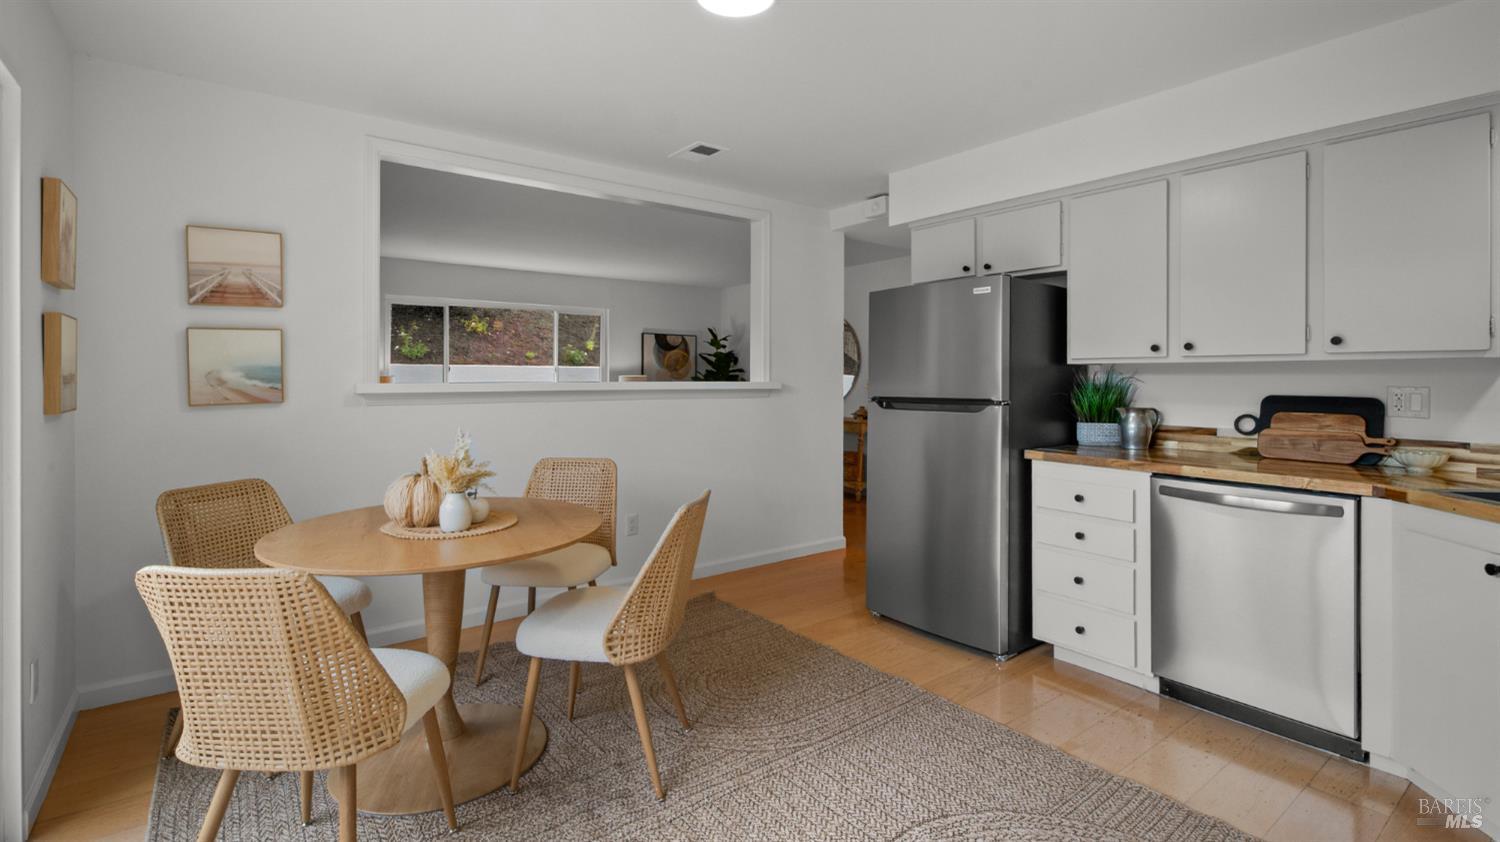
Dining area beside a white kitchen with stainless steel appliances and a wide interior pass-through.
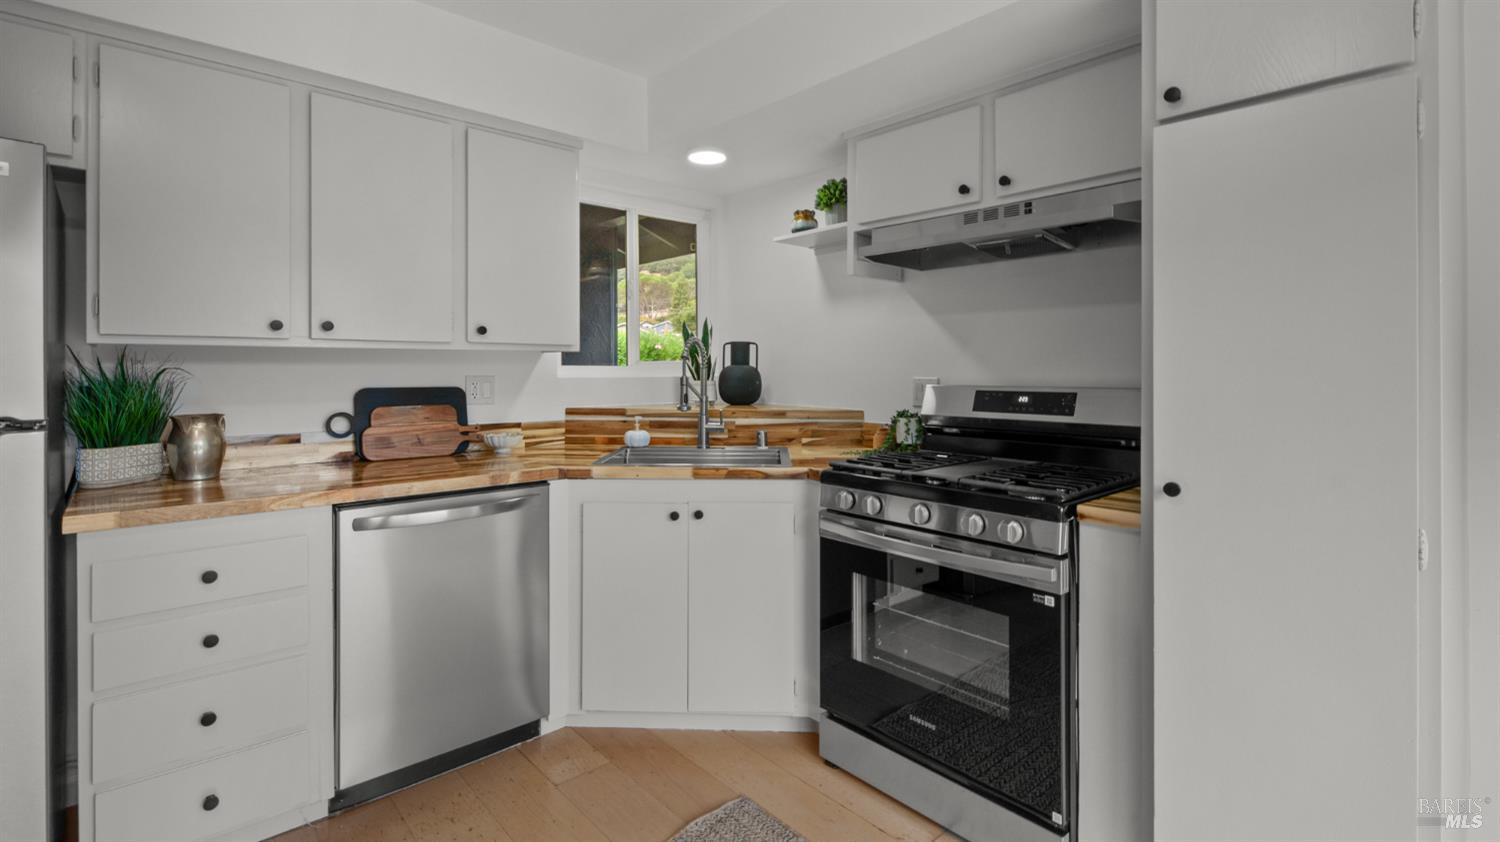
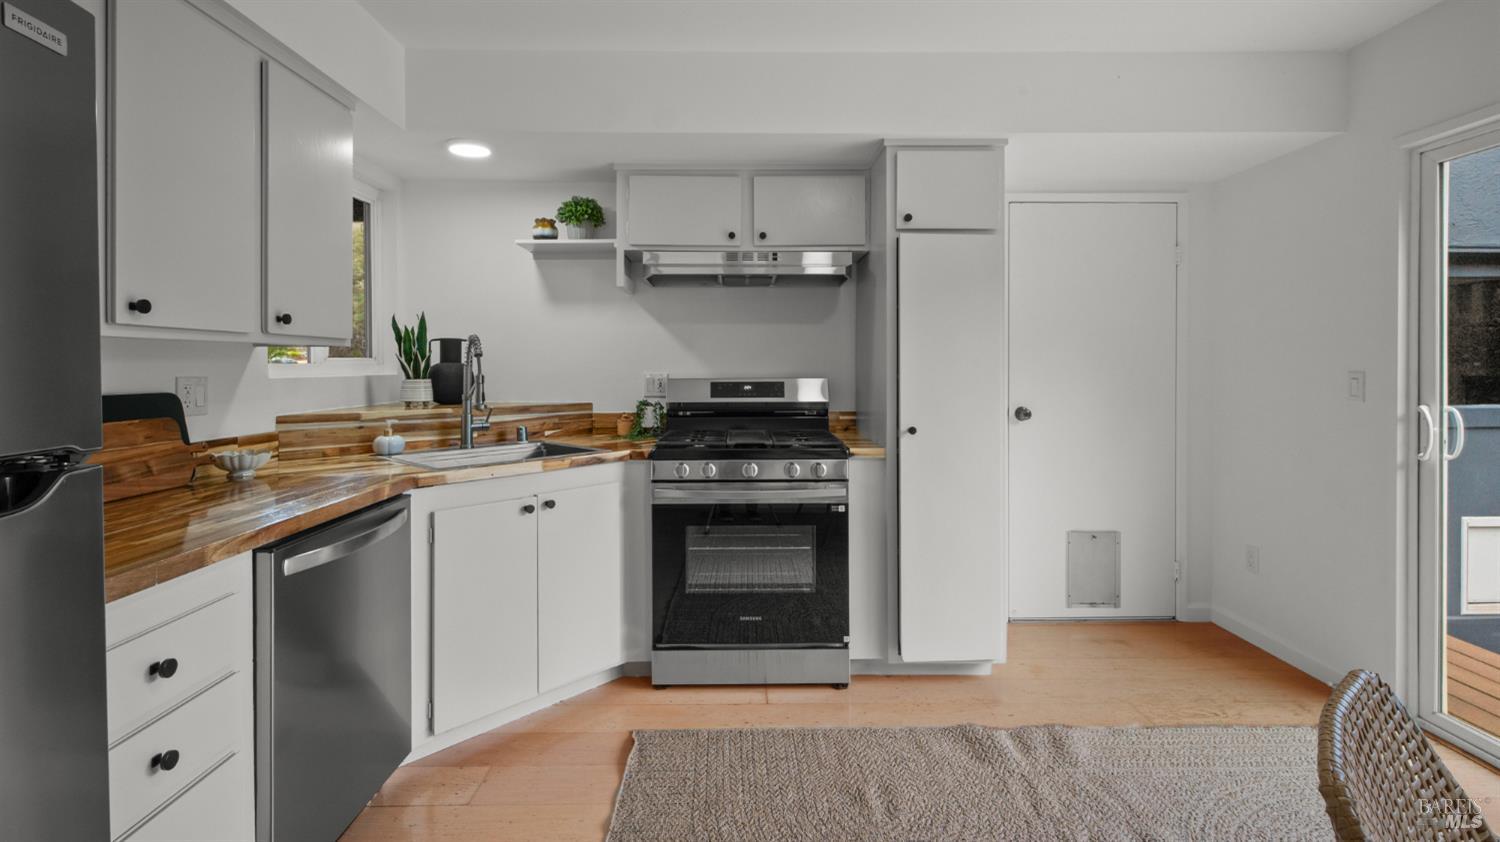
Kitchen with white cabinets, butcher-block counters, stainless dishwasher, and black gas range.
Kitchen with white cabinets, butcher-block counters, stainless steel appliances, and a gas range.
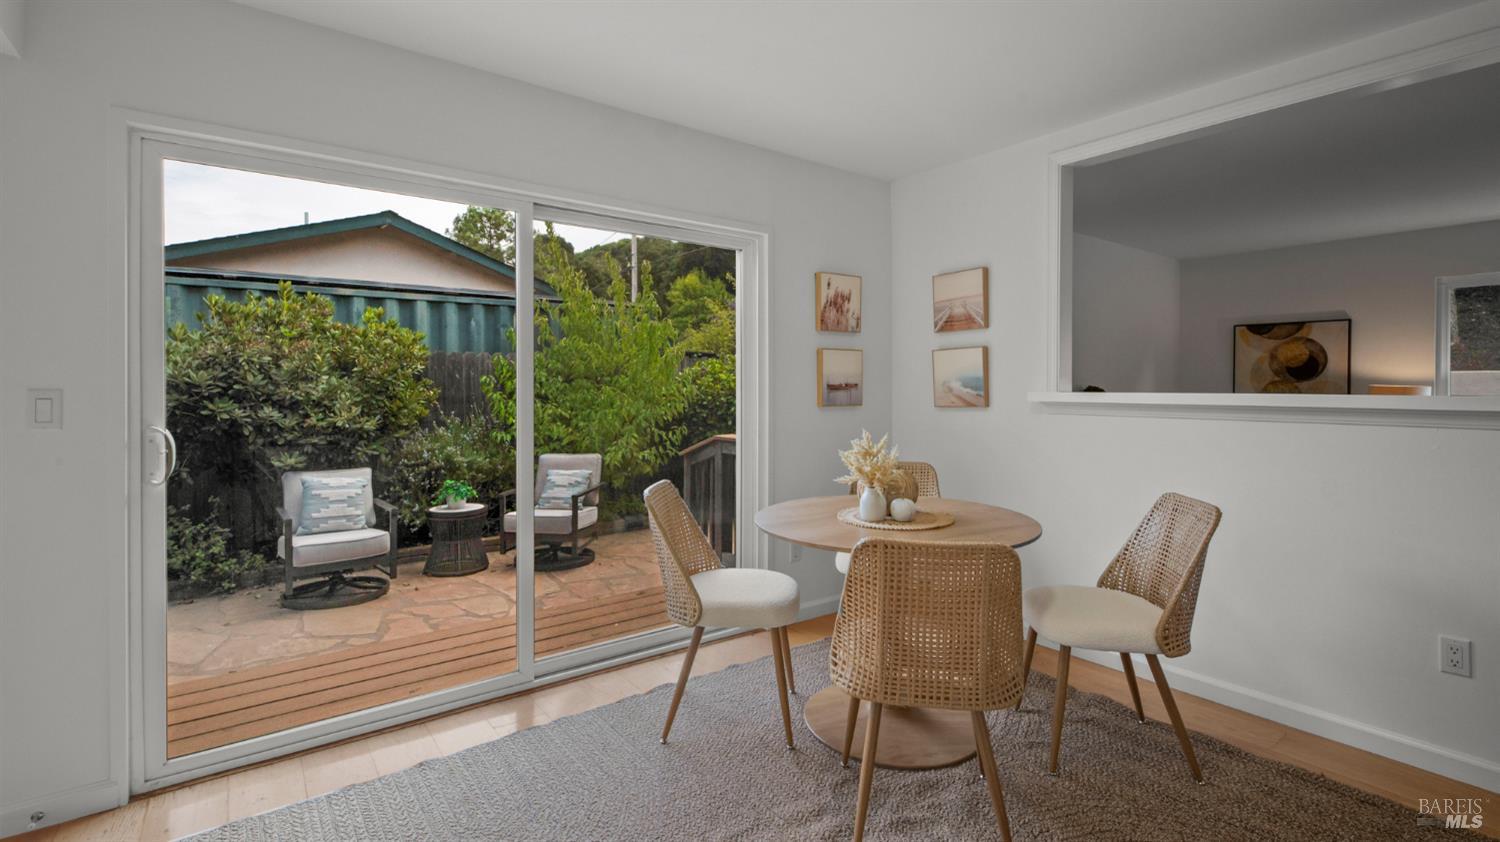
Dining room with a round table and woven chairs beside sliding glass doors to a leafy patio.
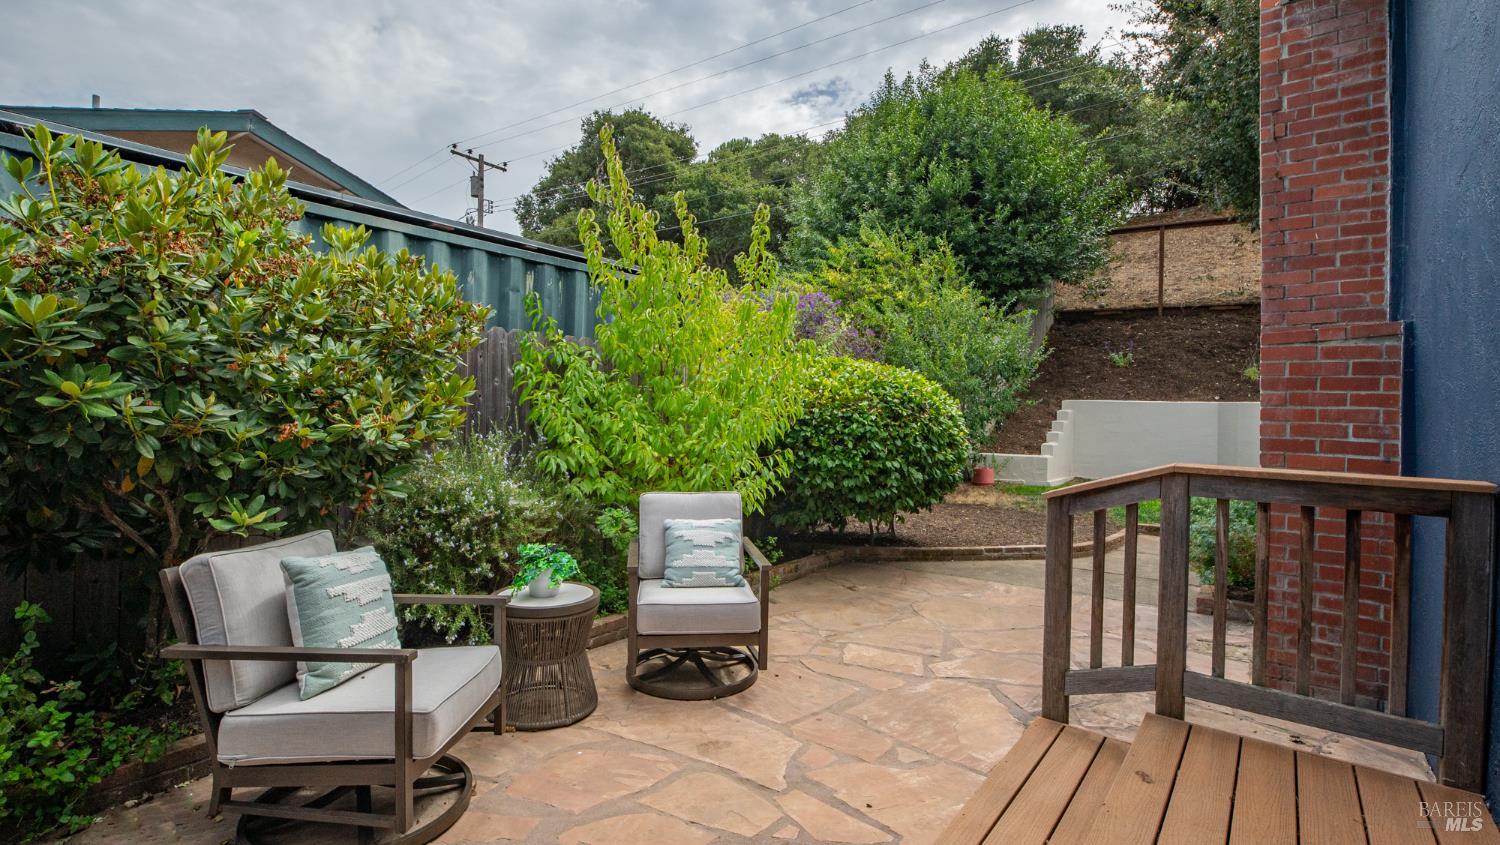
Stone patio with cushioned seating, dense garden shrubs, and a wooden deck railing.
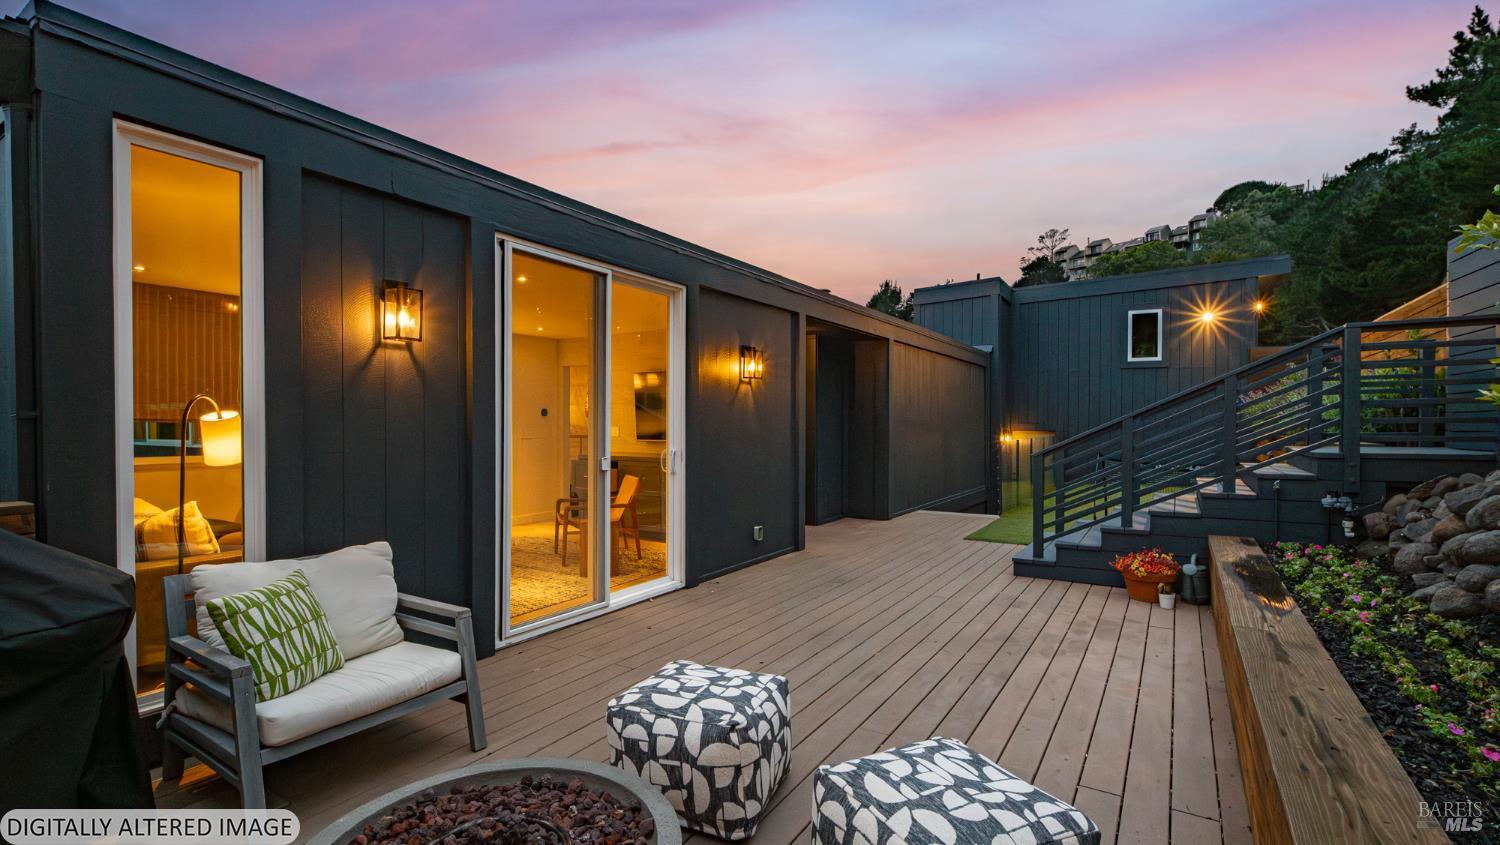
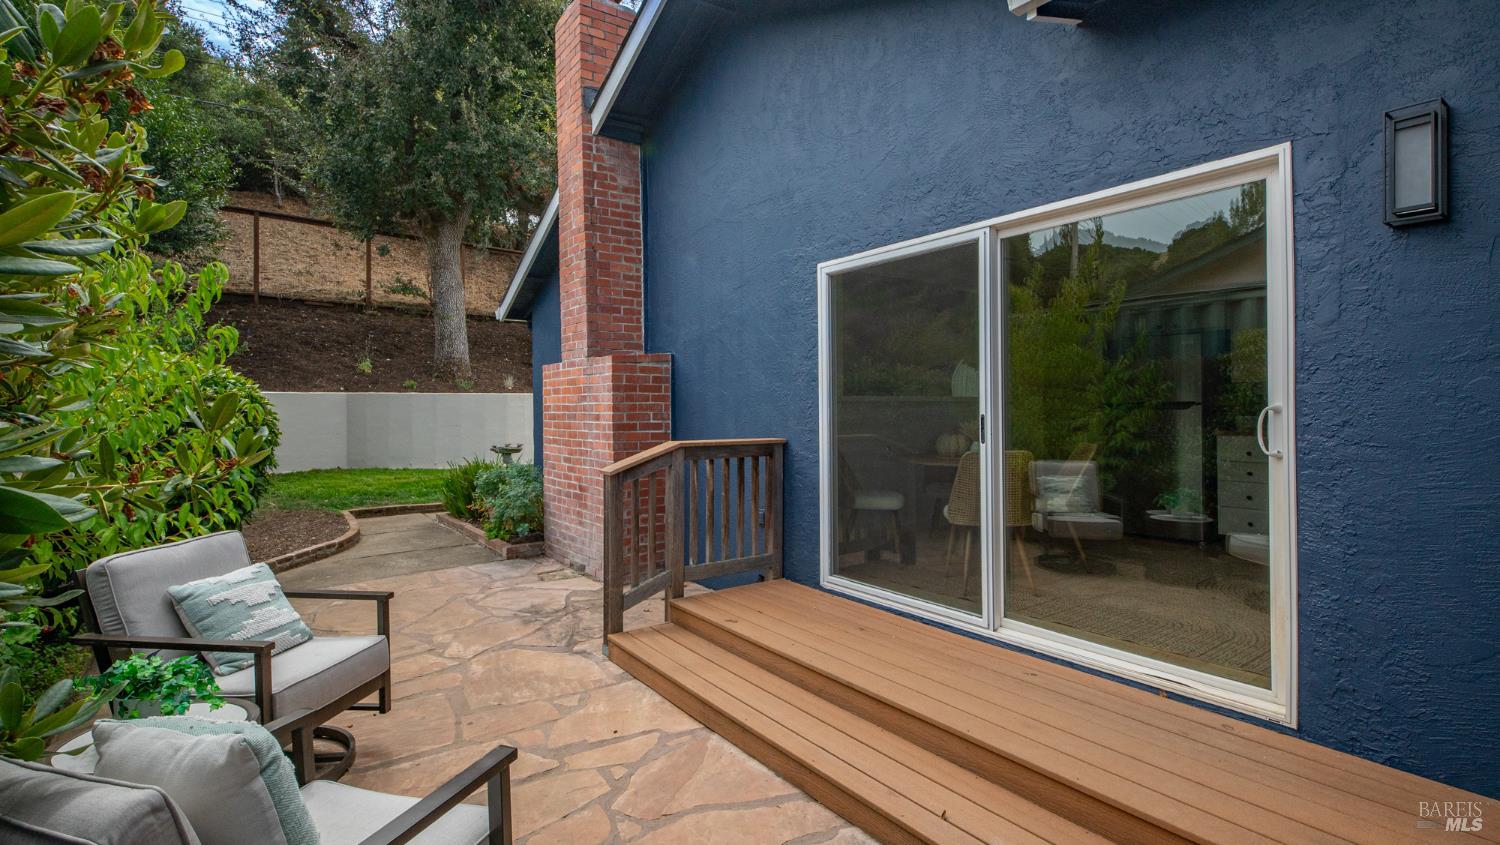
Rear patio with a raised wooden deck, blue exterior wall, and cushioned chairs beside a leafy garden.
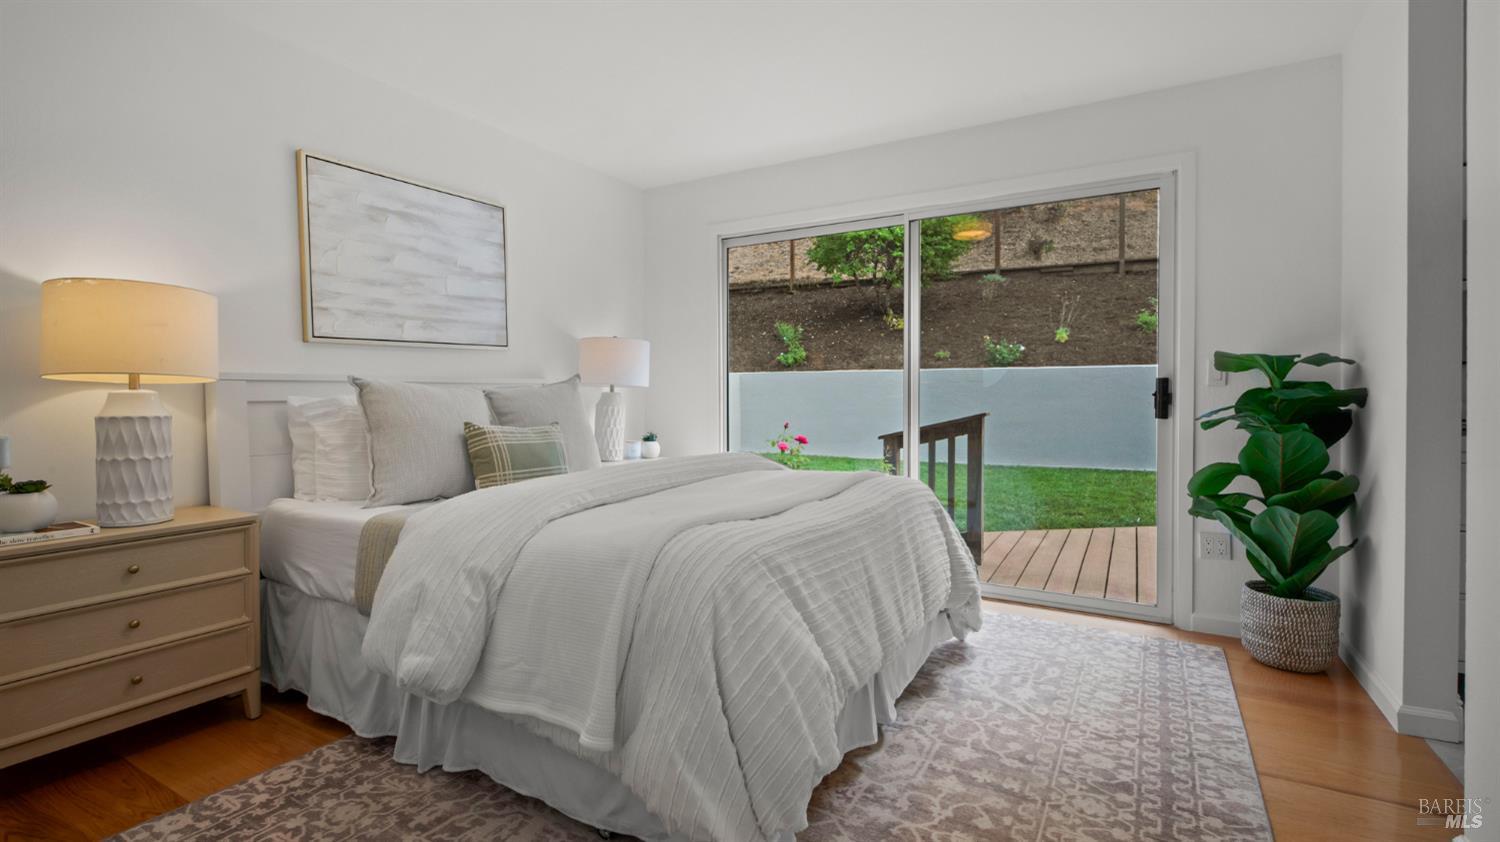
Staged bedroom with a white bed beside sliding glass doors opening onto a deck and garden.
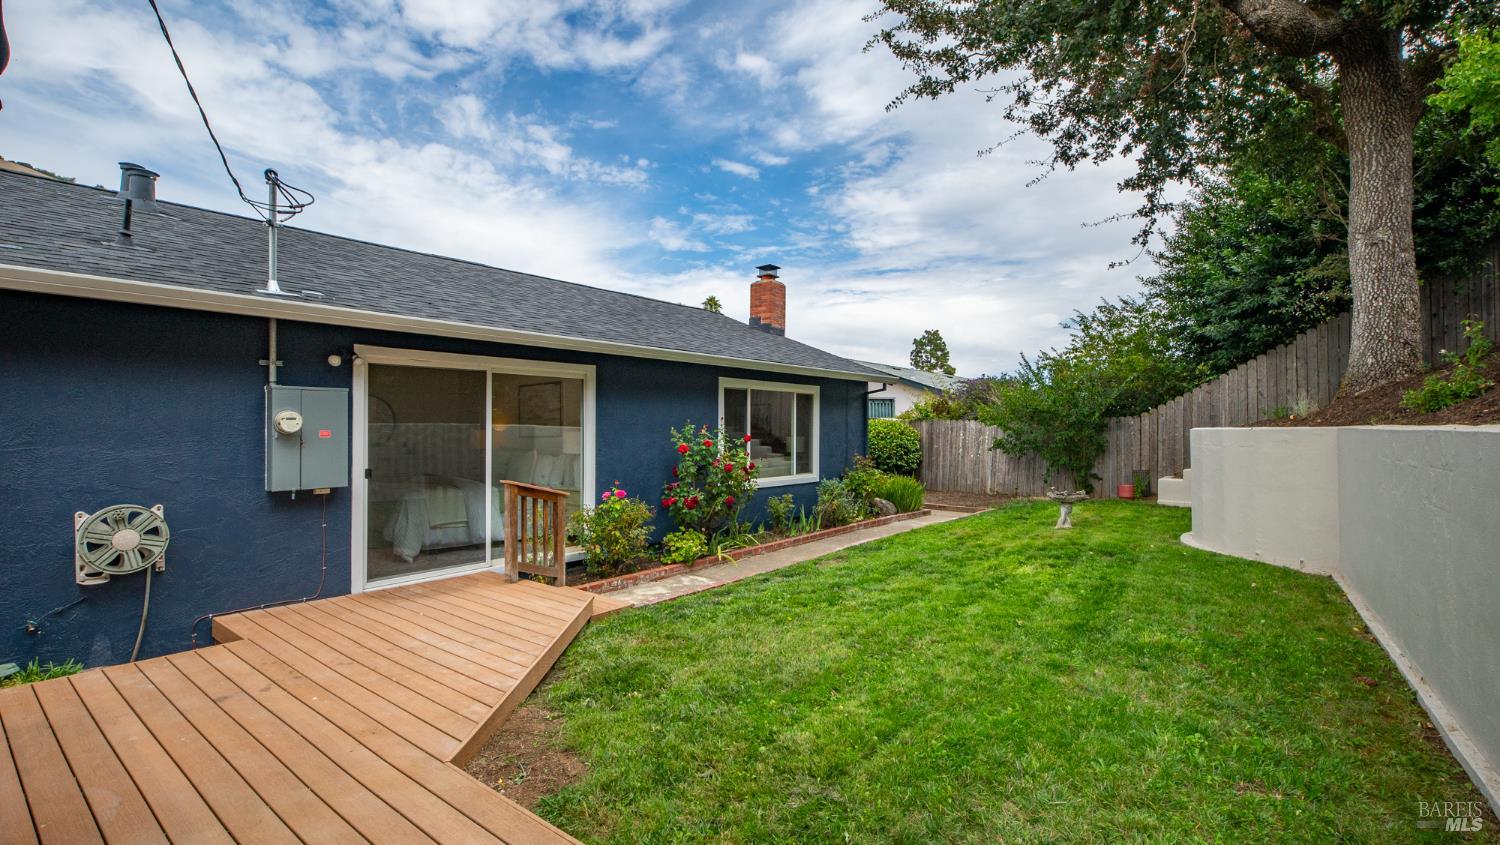
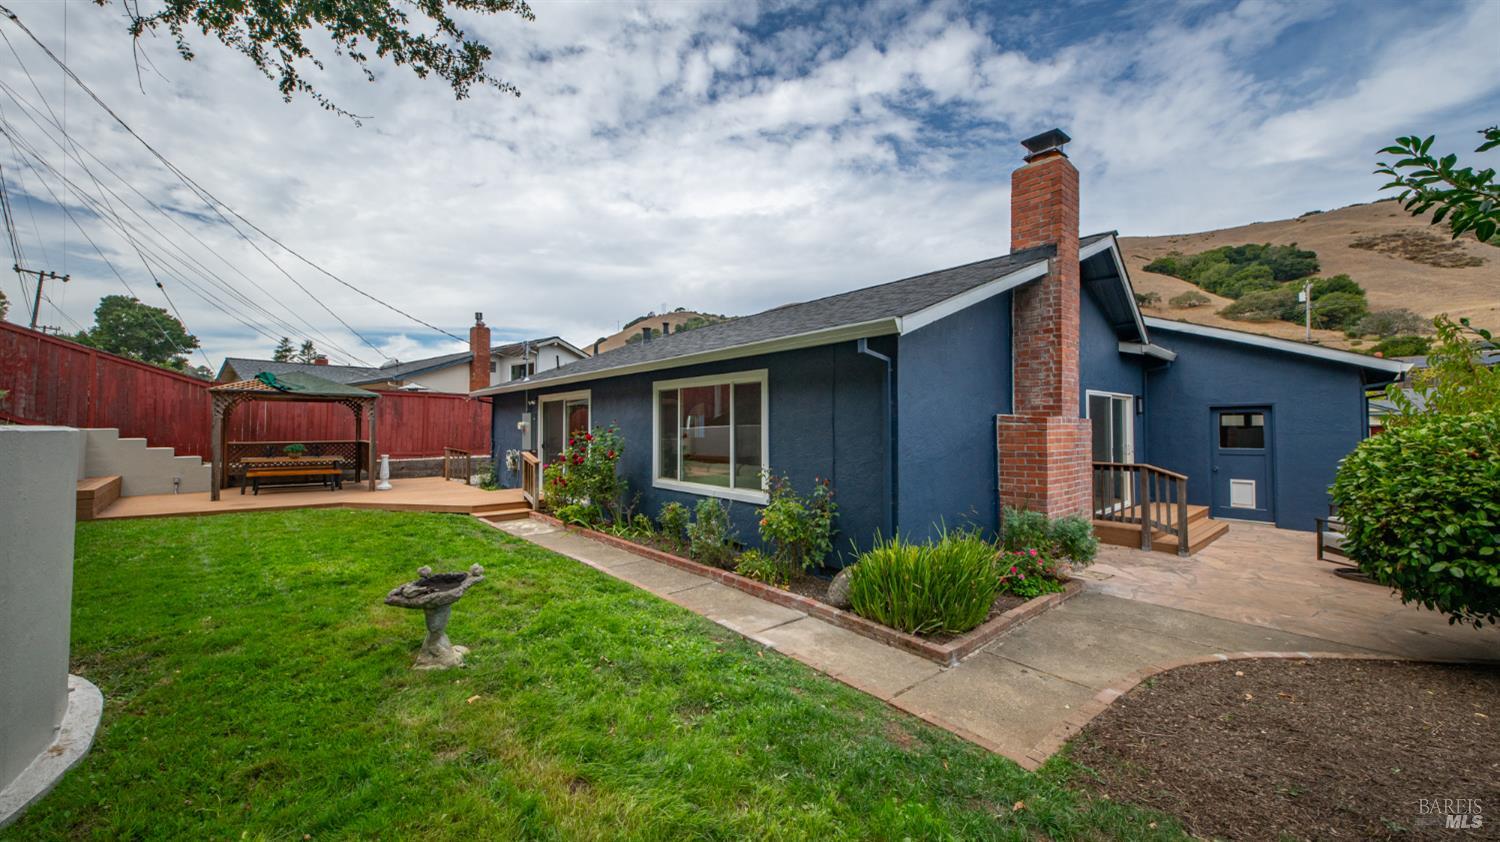
Rear yard with a wooden deck, lawn, fenced patio, and dark blue home exterior.
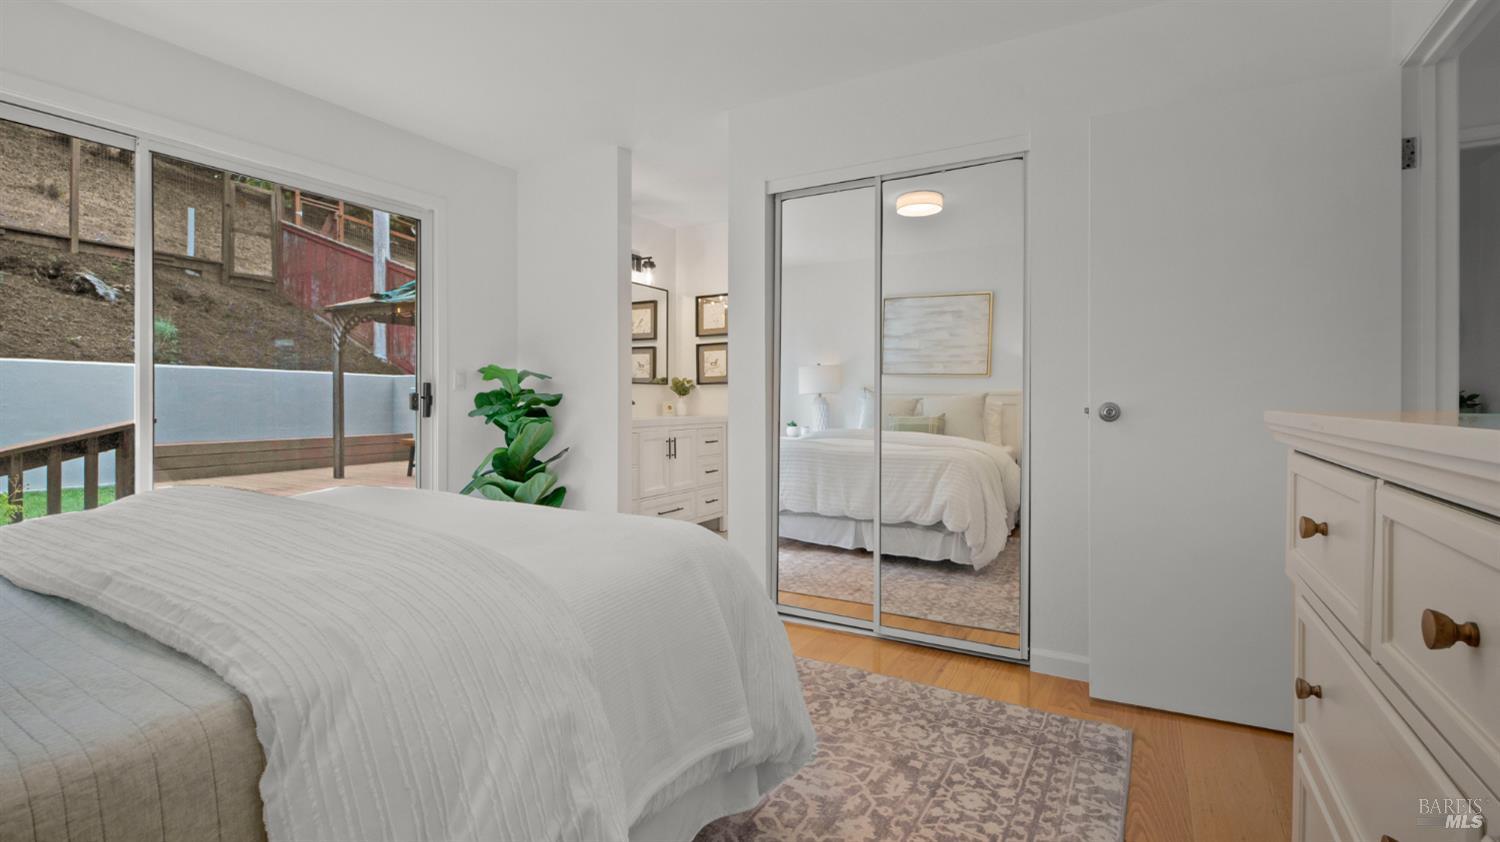
Bedroom with a white bed, mirrored closet doors, and sliding glass doors opening onto a deck.
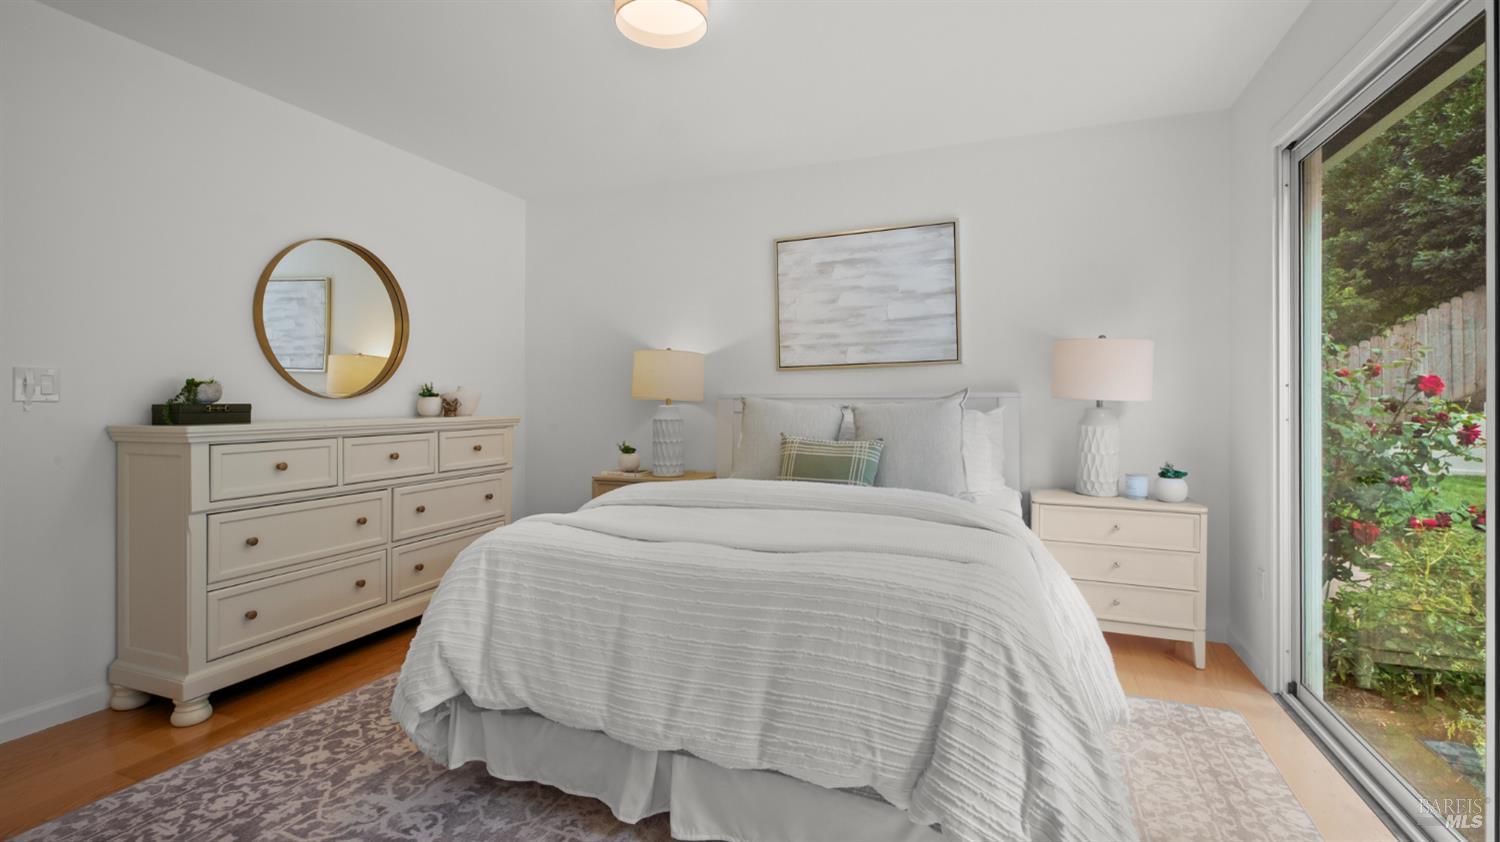
Staged bedroom with a white bed, cream dresser, and sliding glass door overlooking a garden.
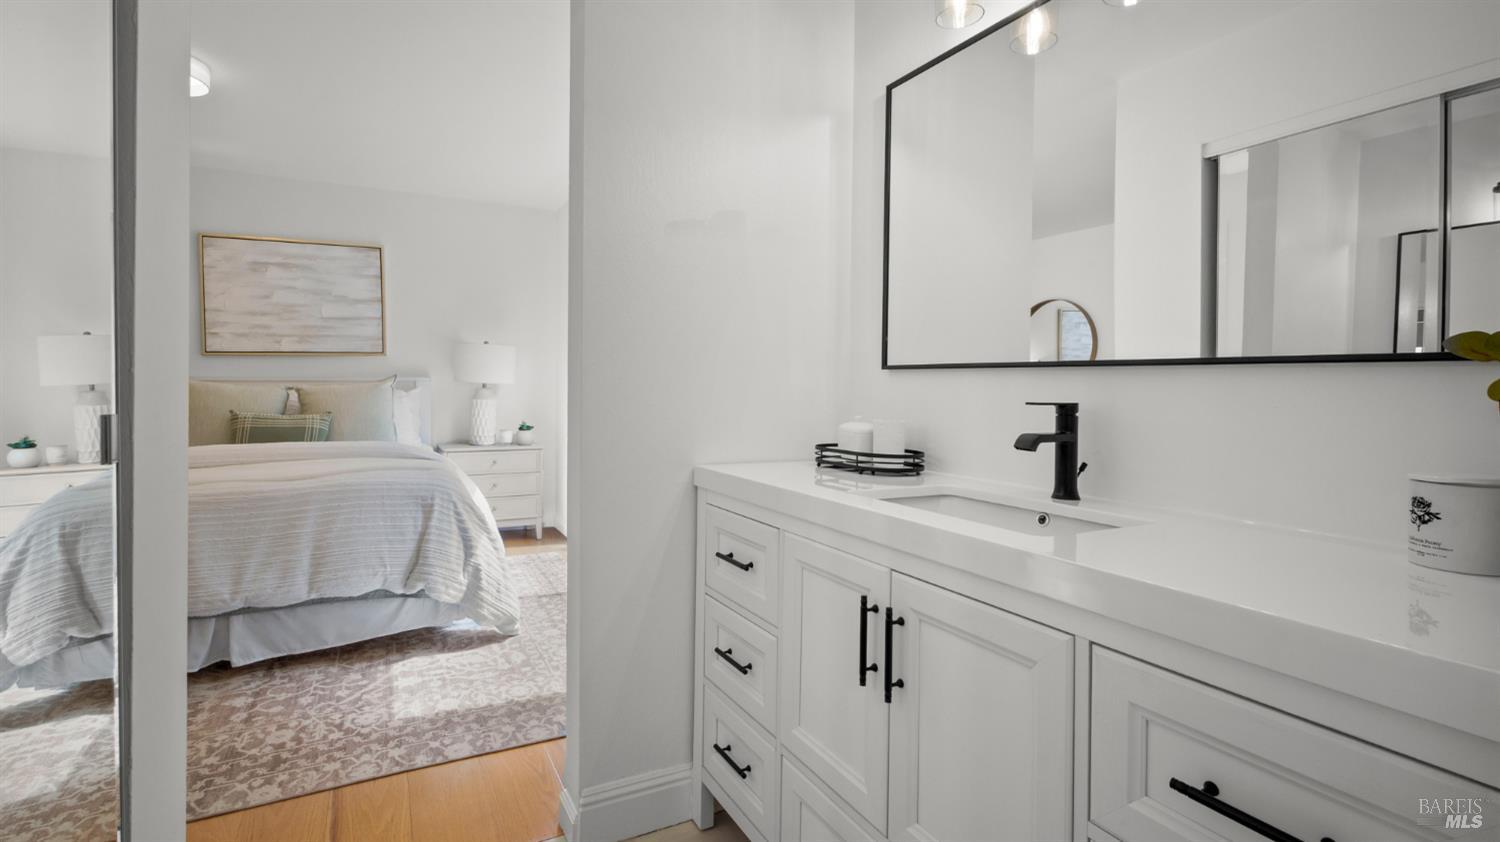
Bathroom vanity with black faucet and large mirror, overlooking an adjoining bedroom.
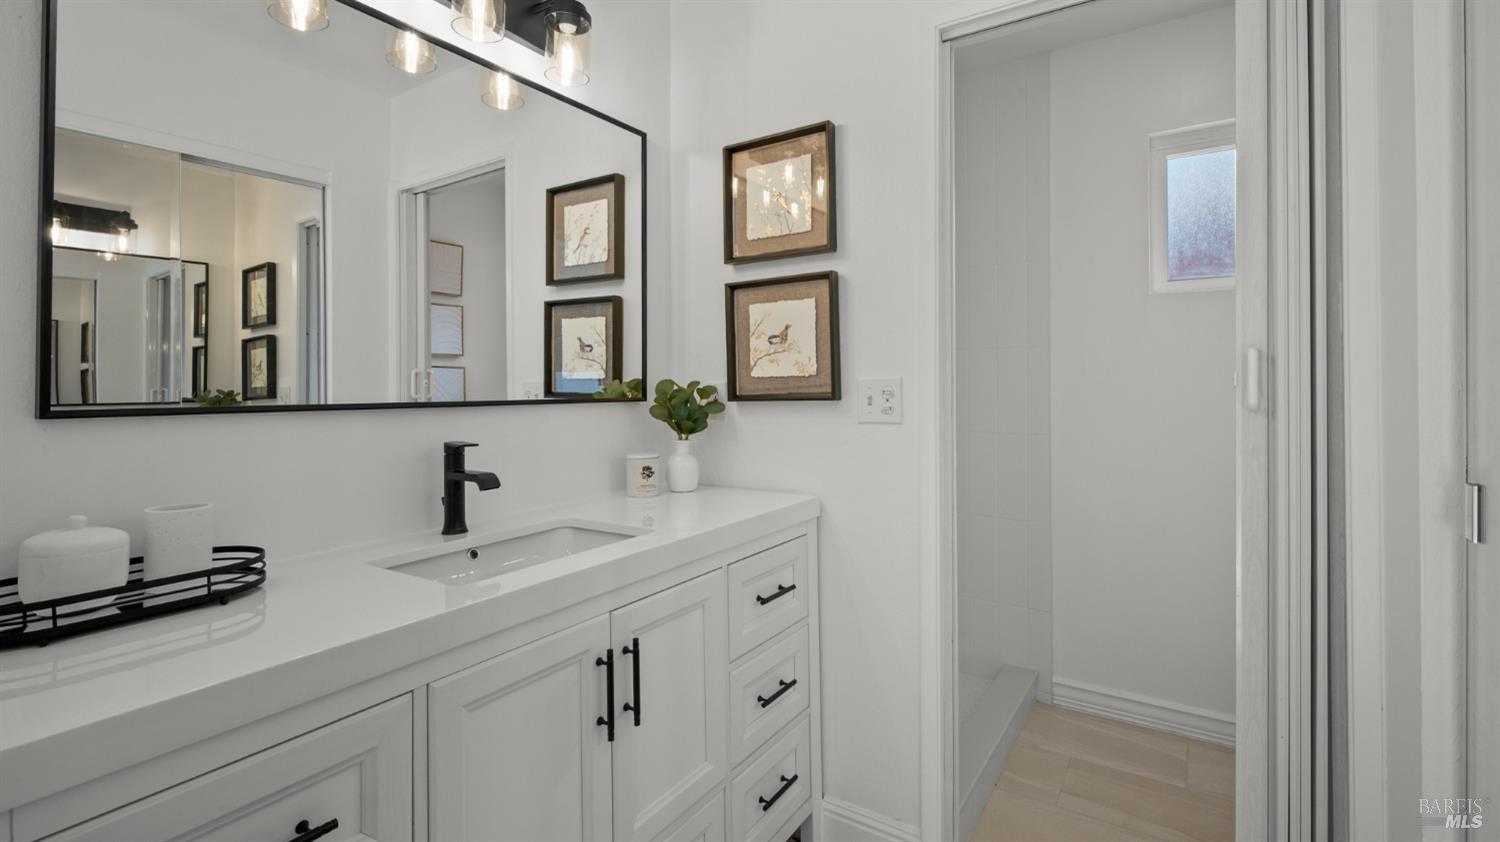
Bathroom with a white vanity and black fixtures beside a tiled shower.
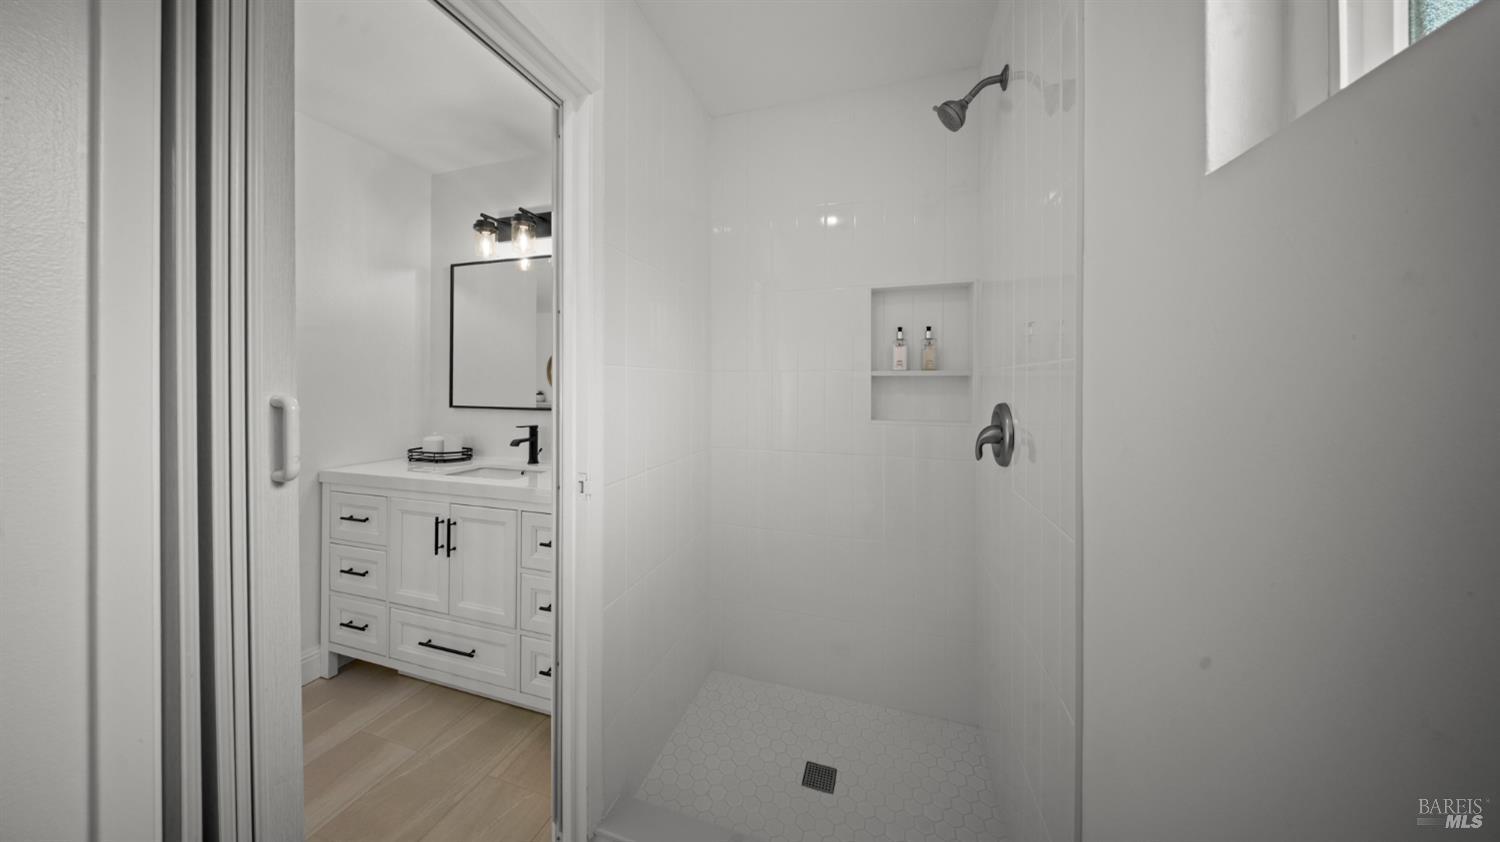
Bathroom with a white tiled walk-in shower and recessed niche beside a white vanity.
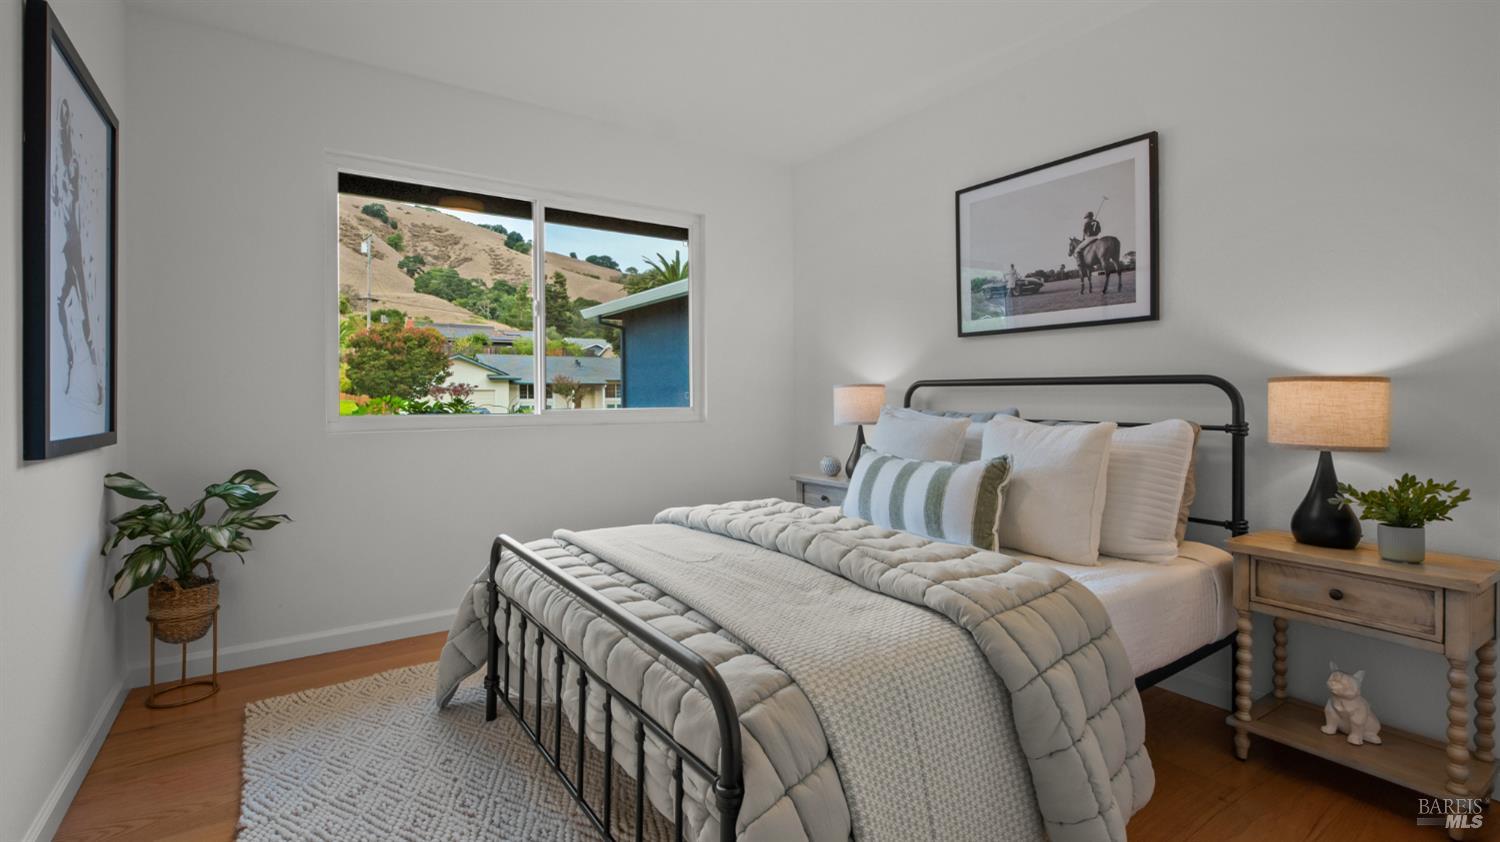
Staged bedroom with a black metal bed and a window overlooking dry hills.
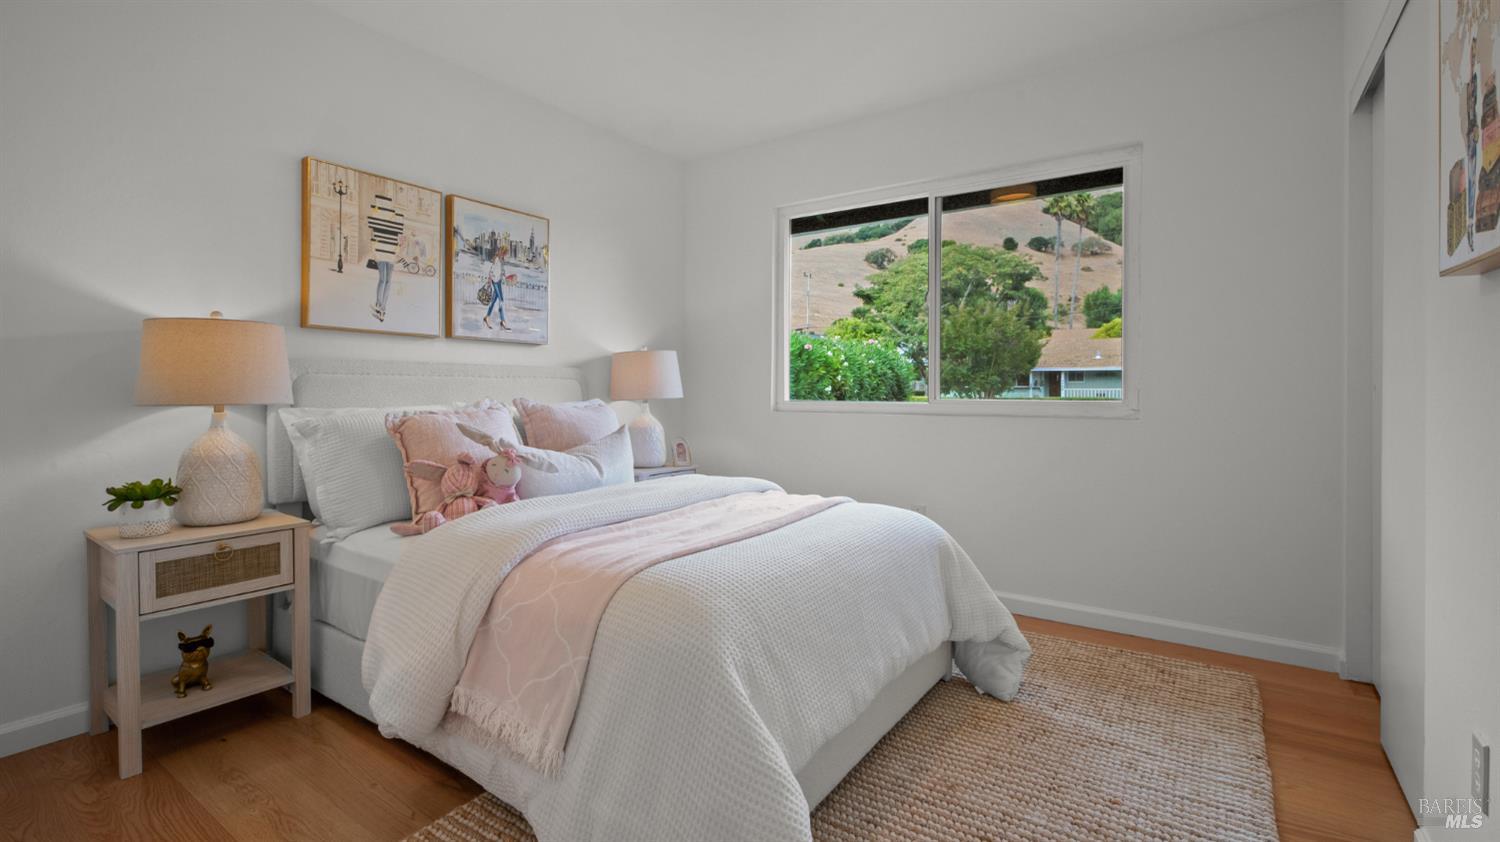
Staged bedroom with a white bed, blush-pink bedding, framed artwork, and a window overlooking a hillside.
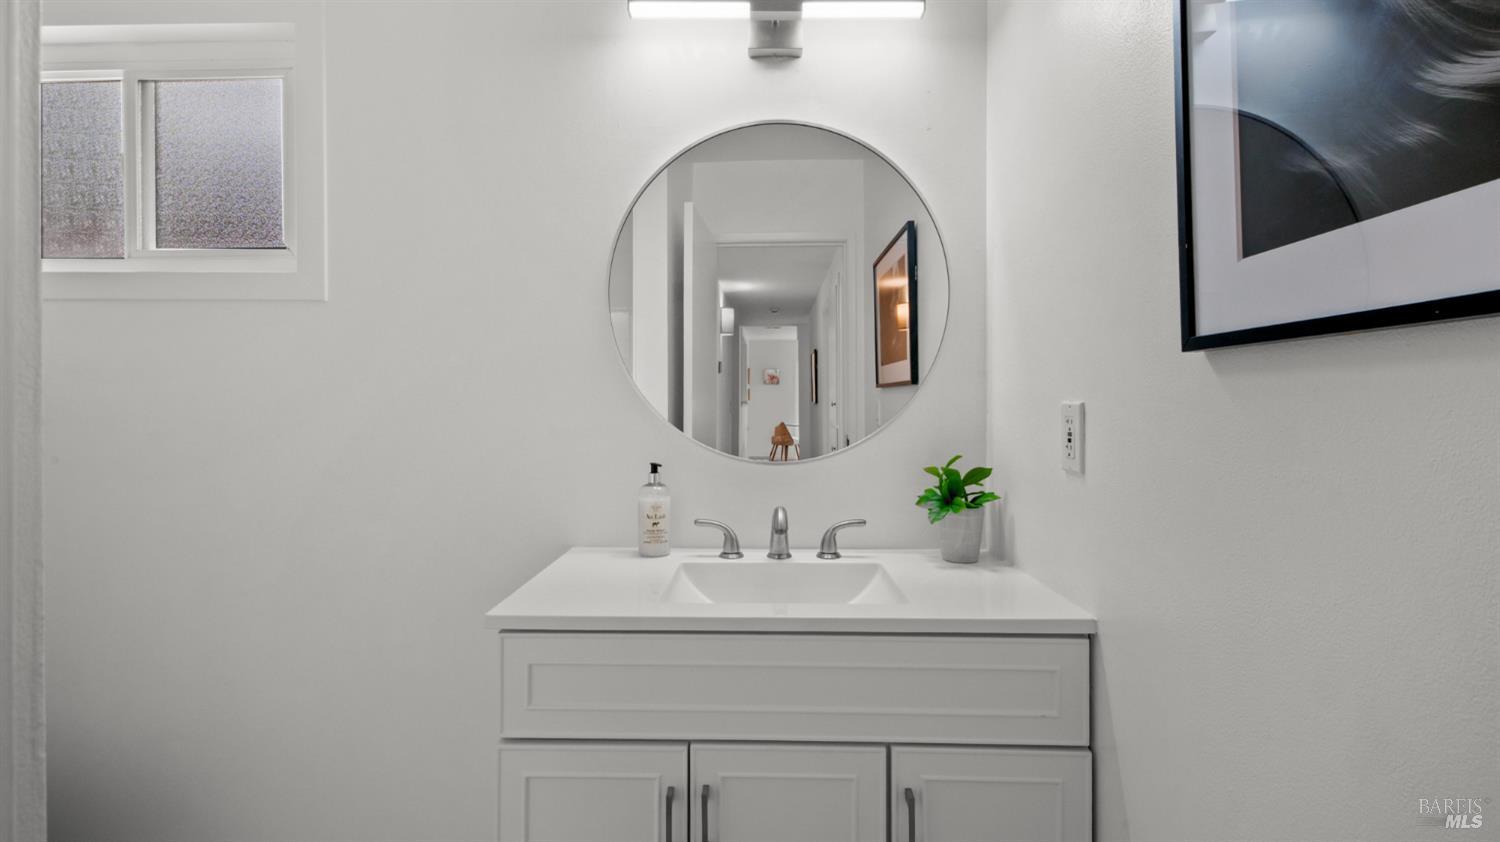
Bathroom vanity with a round mirror, white cabinetry, and chrome faucet.
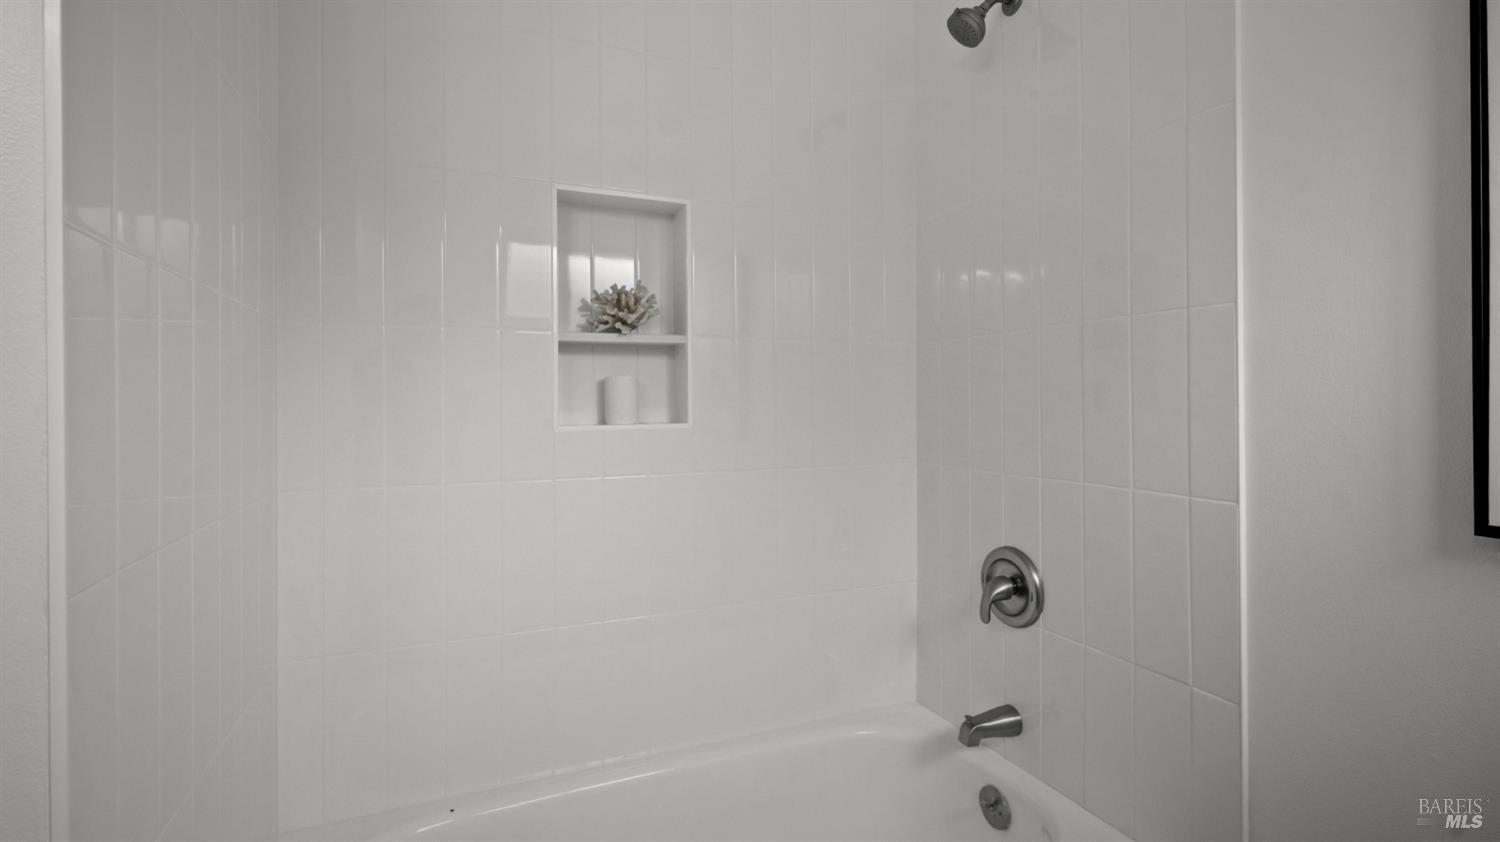
White tiled bathtub and shower alcove with a recessed shelf and chrome fixtures.
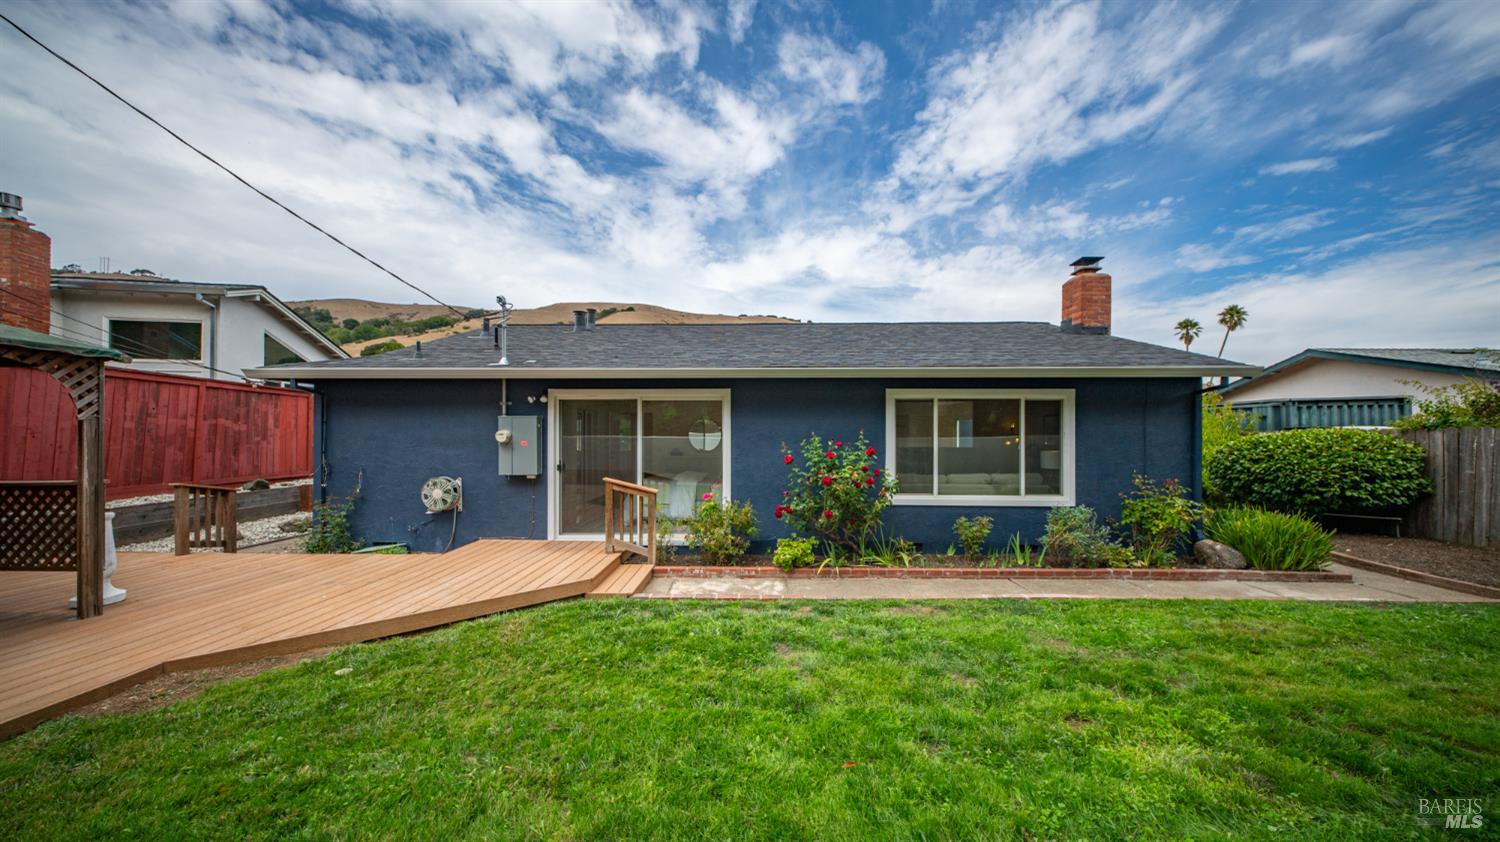
Blue single-story house with a wooden deck opening onto a green lawn and garden.
Backyard with a pergola-covered deck, outdoor dining table, green lawn, and flower garden.
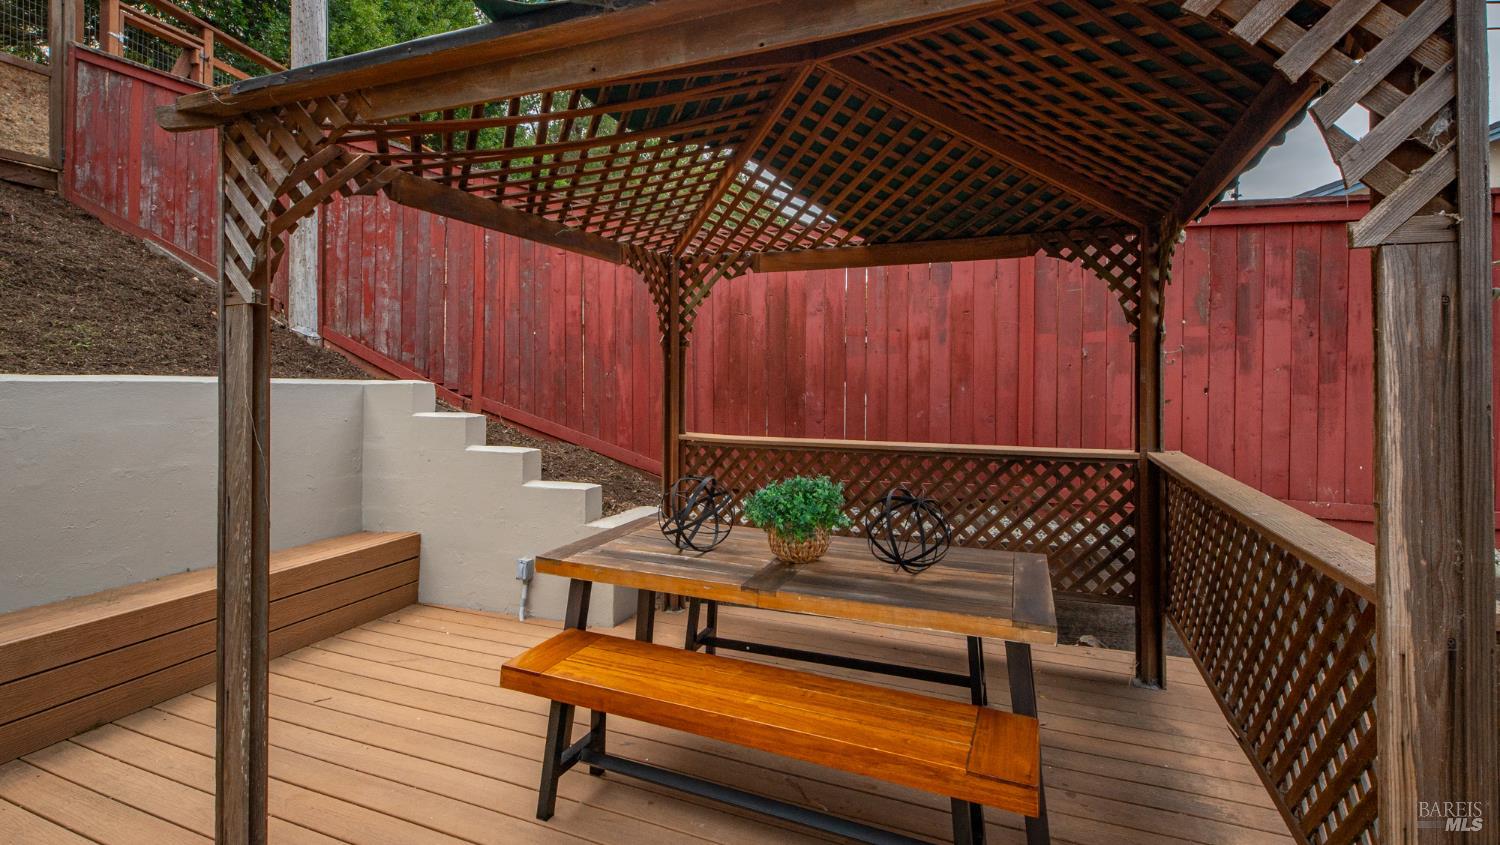
Covered wooden deck with lattice pergola, picnic table, built-in benches, and red fencing.
Backyard with a green lawn, curved retaining wall, and gazebo on a raised deck.
Blue home with brick chimney and landscaped backyard, lawn, patio, and covered gazebo.
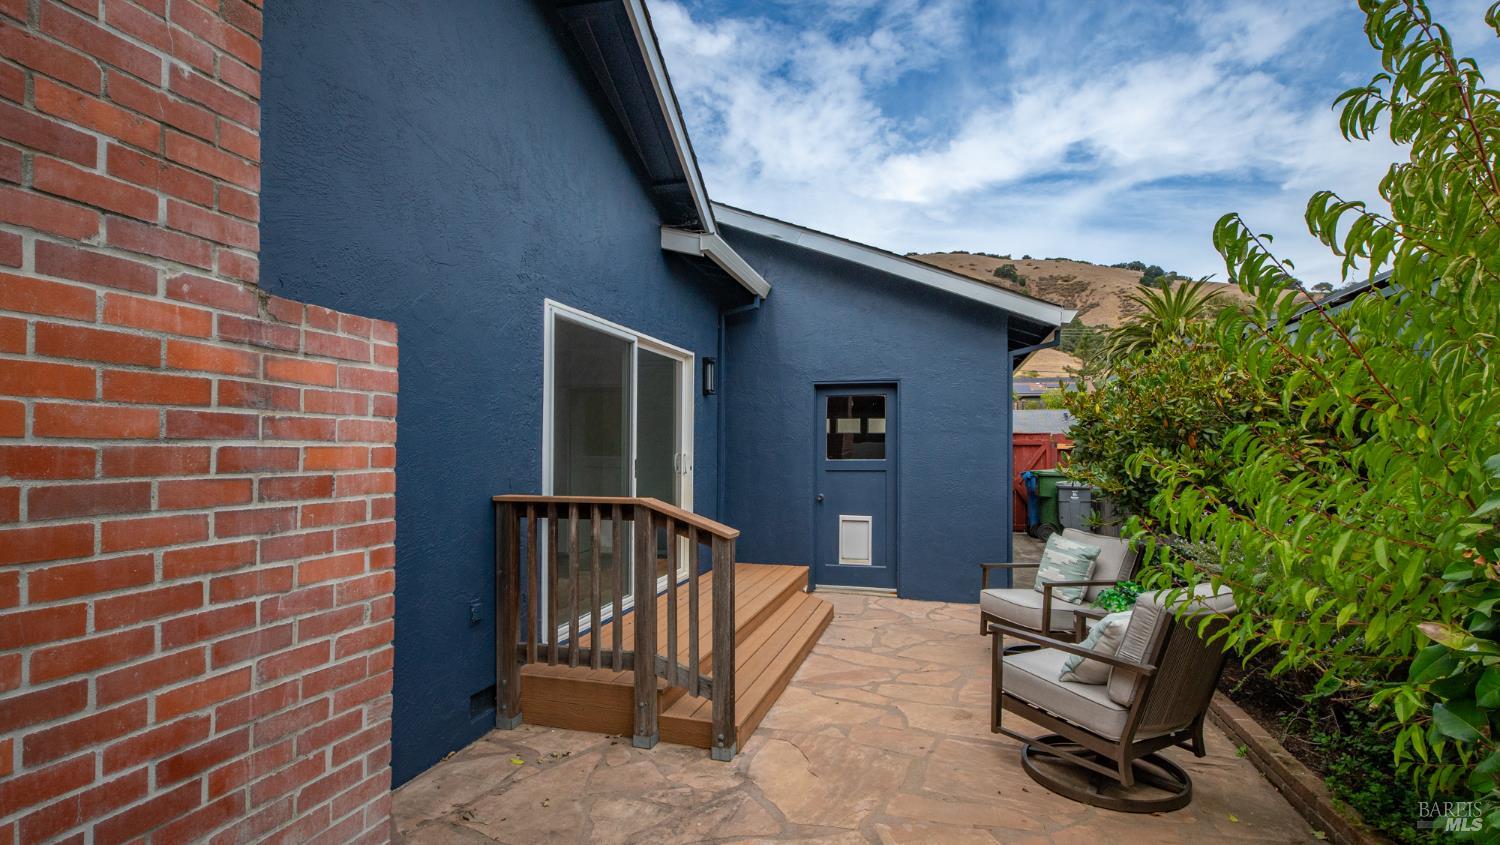
Stone patio beside a blue house, with wooden steps and cushioned seating among shrubs.
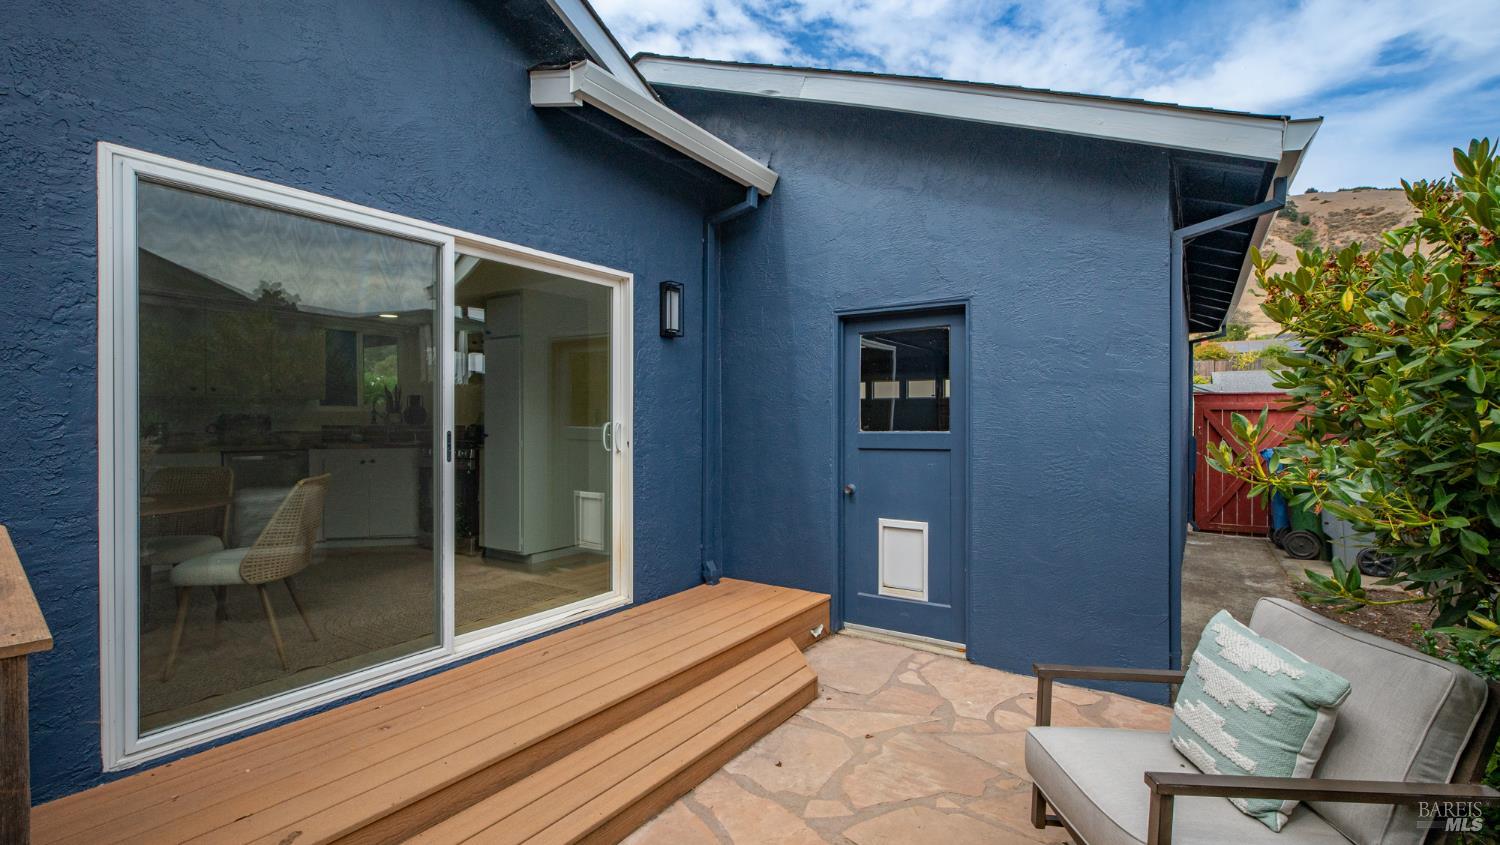
Rear patio with blue stucco siding, wooden steps, stone paving, and a sliding glass door.
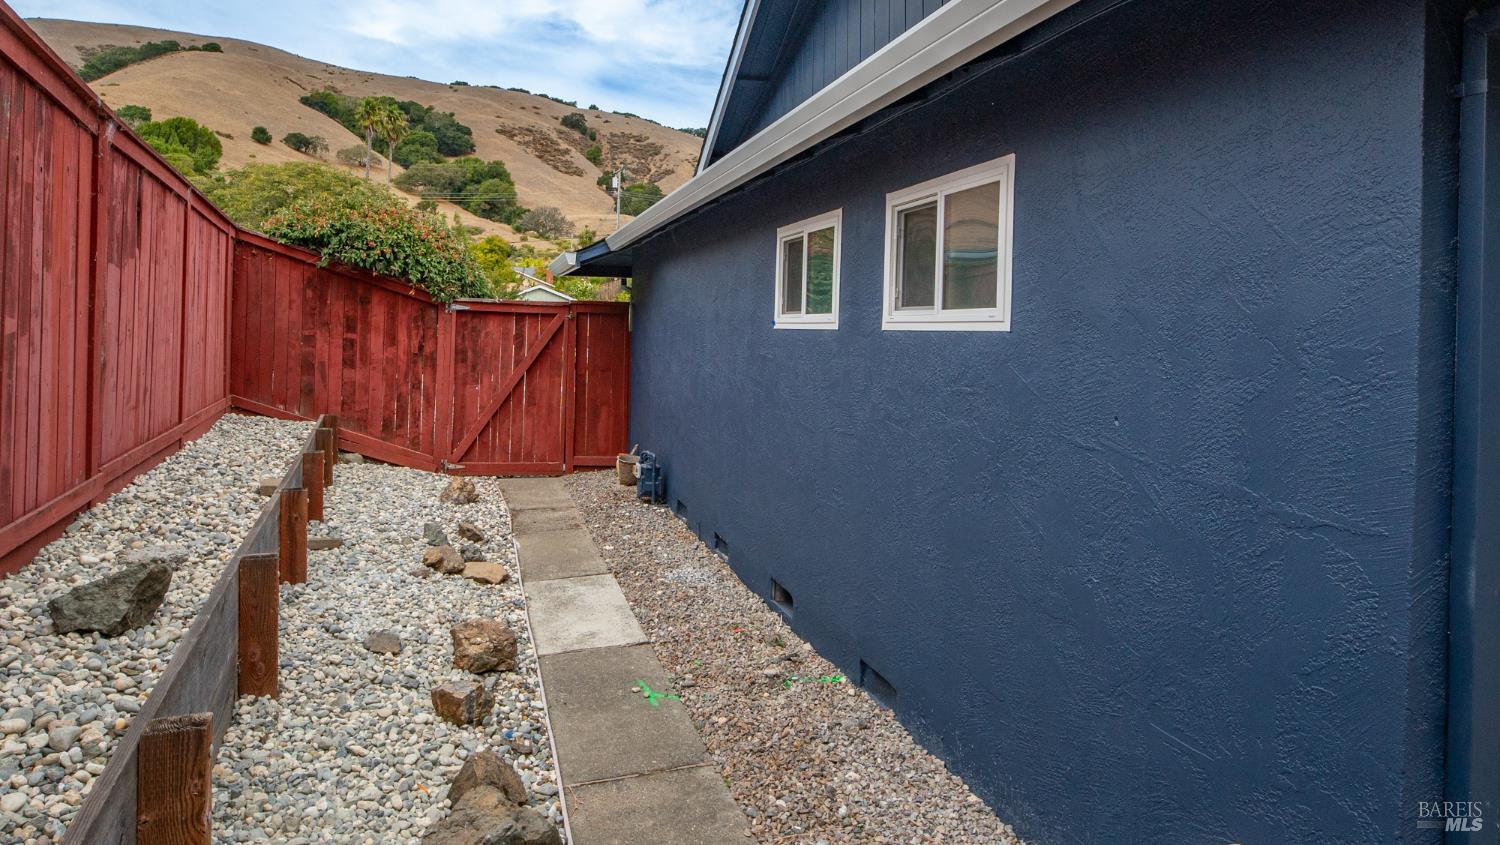
Blue house beside a red fence and rock-covered side yard, with rolling hills beyond.
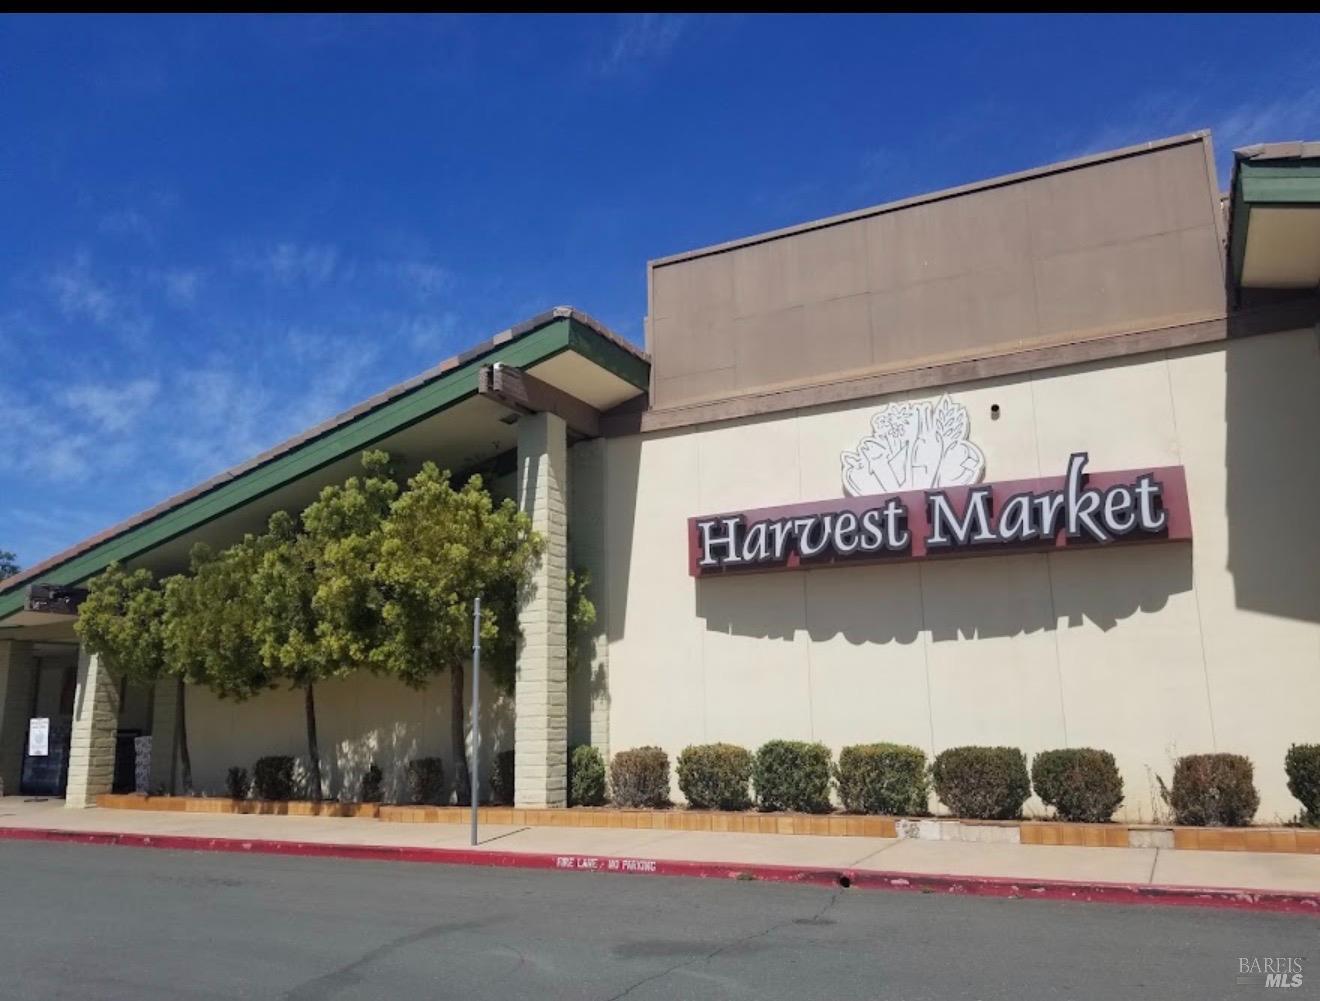
Harvest Market storefront with a prominent sign, trees, and shrubs along the sidewalk.
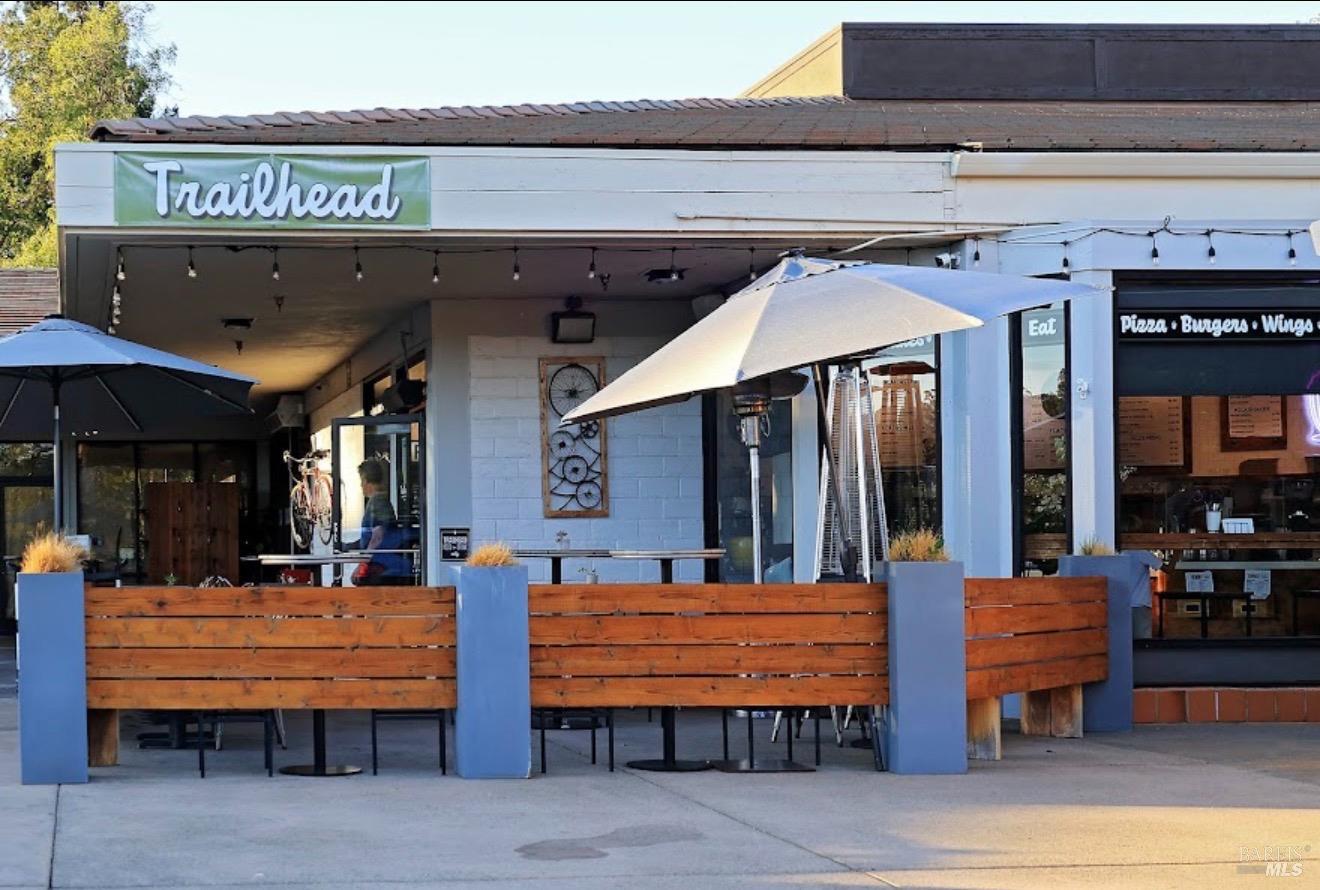
Trailhead restaurant storefront with a fenced outdoor patio and umbrellas.
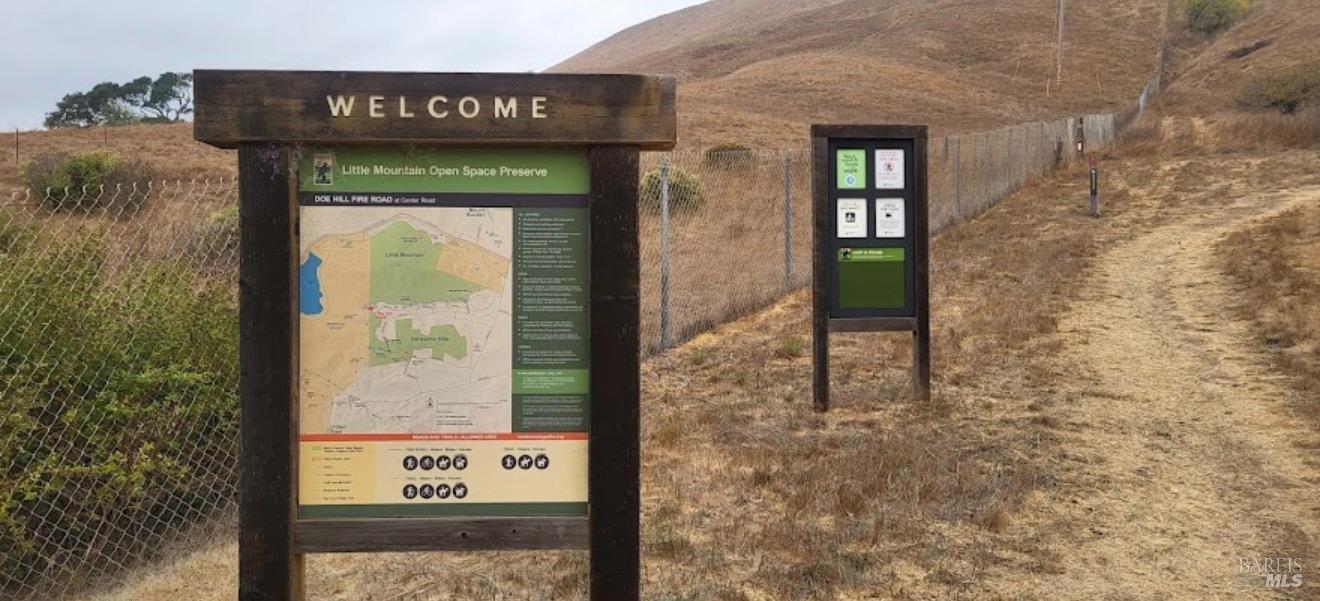
Little Mountain Open Space Preserve entrance with a wooden welcome sign and trail map beside a dry hillside path.
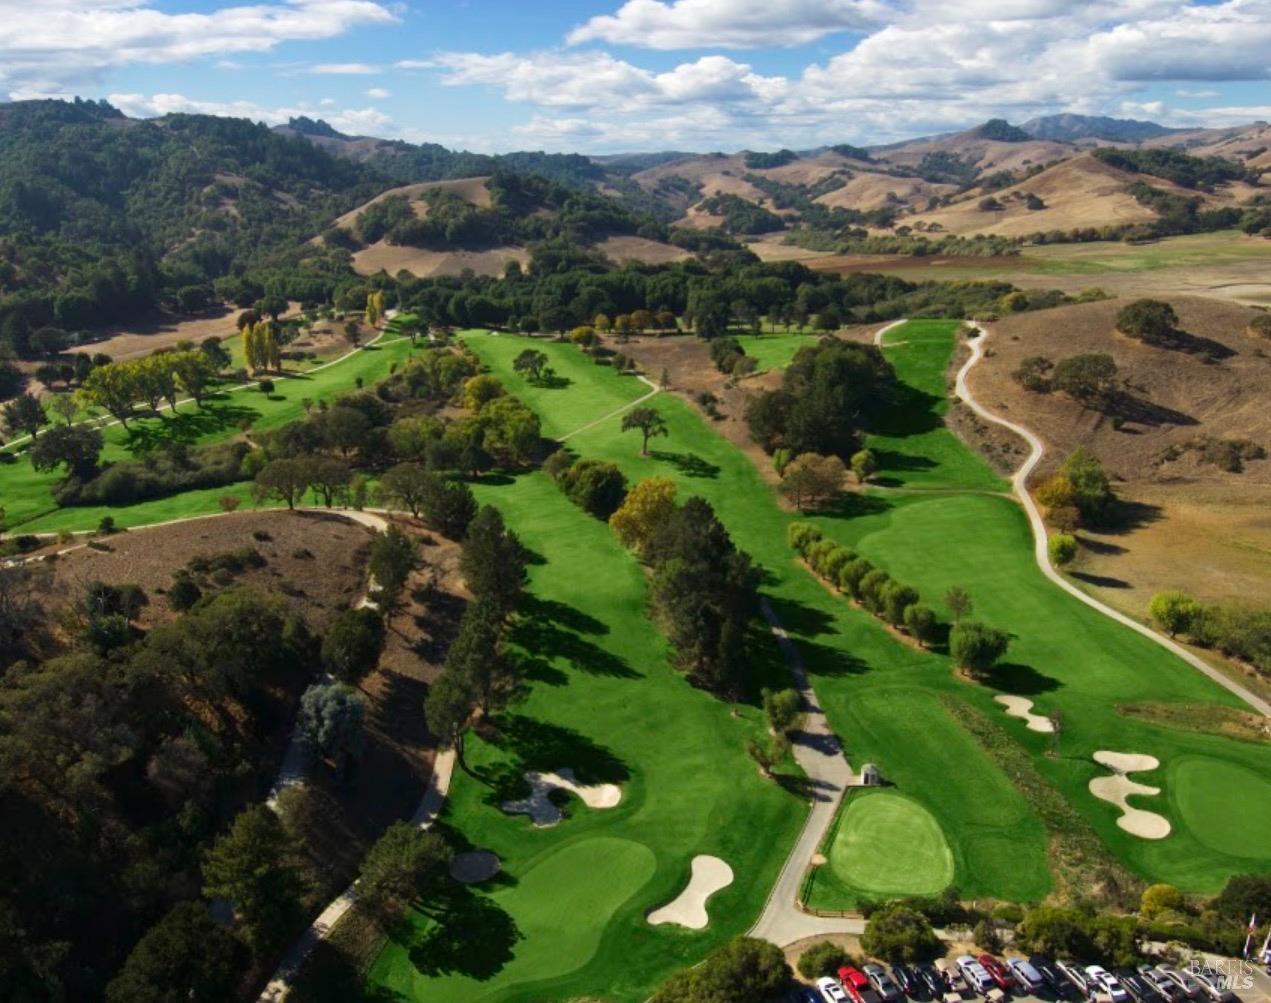
Aerial view of a golf course with green fairways and sand bunkers among rolling hills.
Body of water bordered by rolling green hills and a wooded shoreline.
VIEW PHOTOS
$899,000

2595 Center Road

3 Beds 2 Baths 1,160 Sq.Ft. 7,684 Sq.Ft.

Description

Move right into this single-level updated home with a new roof, upgraded electrical panel and two newly remodeled bathrooms. Classic charm, stylish updates and a yard of your own, makes this inviting 3 bedroom, 2 bath house feel like home from the moment you walk in. Pairing hardwood floors and a brick fireplace with improvements you'll appreciate from day one including fresh paint inside and out. The living room overlooks the private backyard, where a lawn offers room to play, garden or simply unwind. An eat-in kitchen features abundant storage, distinctive wood countertops and stainless steel appliances, including a new refrigerator and dishwasher. Sliding doors from both the kitchen and spacious primary suite open to the yard, making outdoor living part of the everyday. A two-car garage adds convenience, while nearby coveted Pleasant Valley schools, shopping, hiking and Mount Burdell put Novato's everyday essentials and outdoor adventures within easy reach. A welcoming place to move in and unpack!

Share Property

Location

2595 Center Road, Novato, CA 94947

Status

Active Under Contract
Falla Associates

Falla Associates

TITLE

Real Estate Professional

LICENSE

01255172

Property Amenities

Interior
Laundry room Hookups Only, In Garage
Fireplace Brick, Living Room, Wood Burning
Appliances Dishwasher, Free-Standing Gas Range, Free-Standing Refrigerator, Range Hood
Flooring Tile, Wood
Total Bedrooms: 3
Full Bathrooms: 2
Area & Lot
Lot Area 7,684 Sq.Ft.
Living area 1,160 Sq.Ft.
MLS® ID 326080934
Year Built 1965
School District Novato Unified
Architecture Styles Contemporary
Type Residential
Status Active Under Contract
Exterior
Stories 1
Air conditioning None
Heat type Central
Water Source Public
Garage Space 2.0
Sewer Public Sewer
Parking Attached, Garage Door Opener, Garage Faces Front
Lot Features Auto Sprinkler FR, Landscape Back, Landscape Front
Roof Composition
Utilities Public
Finance
Sales Price $899,000
Blue single-story home with a wide garage, concrete driveway, and low white fence.

Schedule a Showing

We would love to show you our beautiful property. Please select your preferred date and time below. An agent will be in touch shortly to confirm your appointment.

Schedule a Showing

We would love to show you our beautiful property. Please select your preferred date and time below. An agent will be in touch shortly to confirm your appointment.

Thank you for your interest in 2595 Center Road, Novato, CA 94947. We are reviewing your request and will be in touch shortly!

Mortgage Calculator

Estimate your monthly mortgage payment, including the principal and interest, property taxes, and HOA. Adjust the values to generate a more accurate rate.

All estimates are provided for informational purposes only. Actual amounts may vary.
$0,000 Your Payment 20 15 65
$0,000 Your Payment

Let’s Reach Your Real Estate Goals—Together

Partner with a team that values trust, results, and a personalized experience from start to finish.