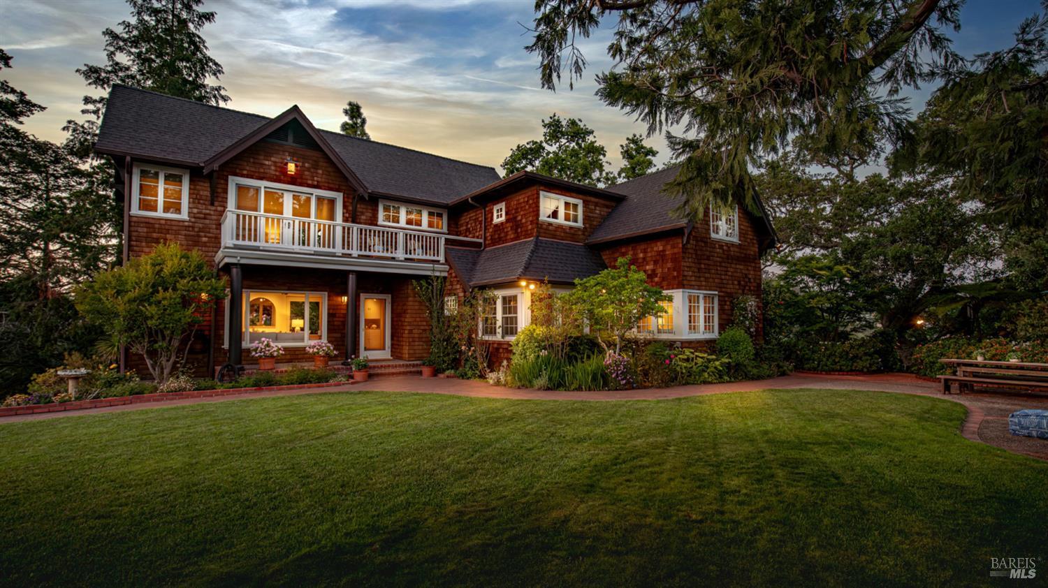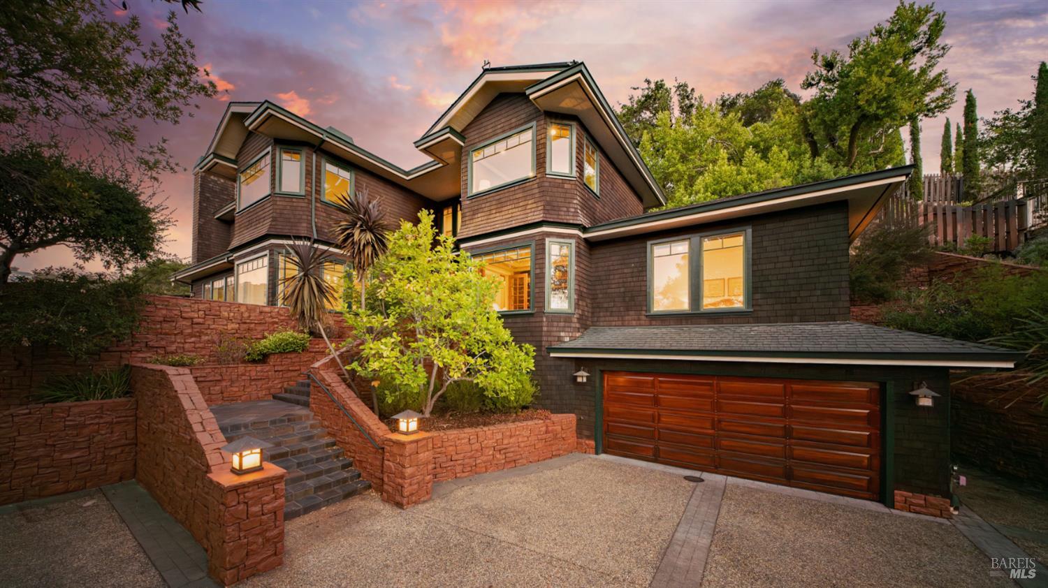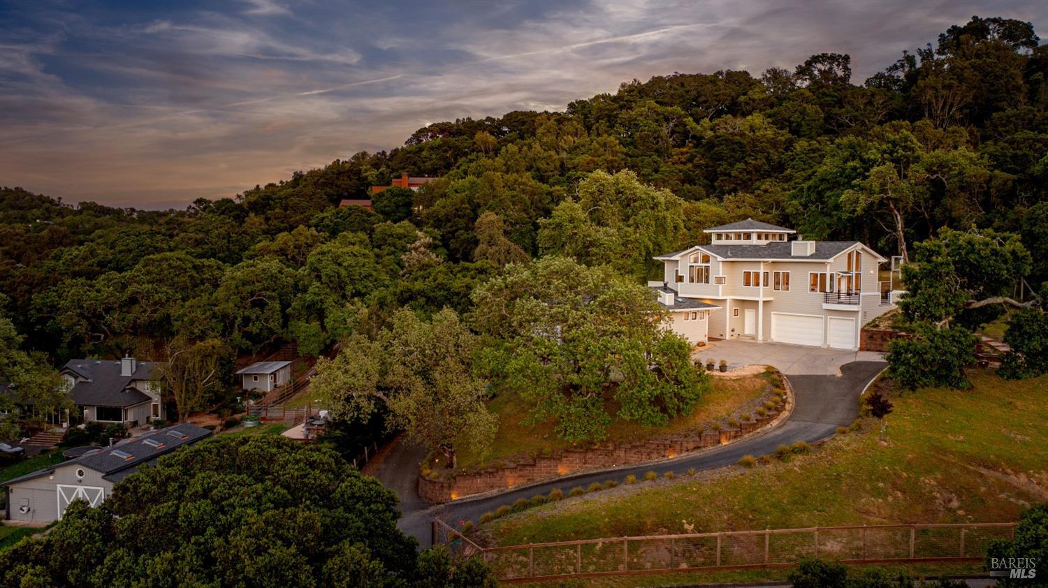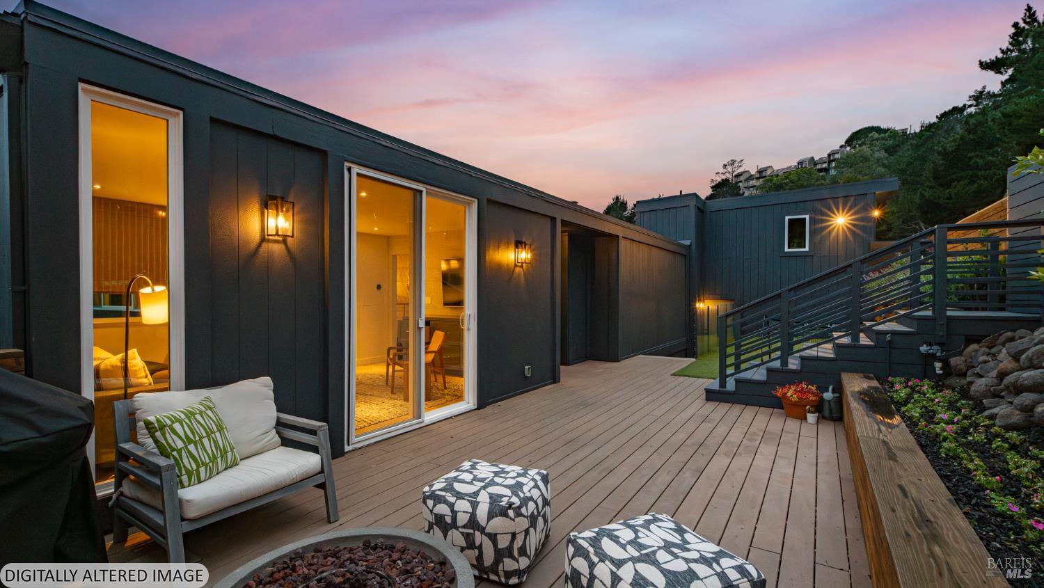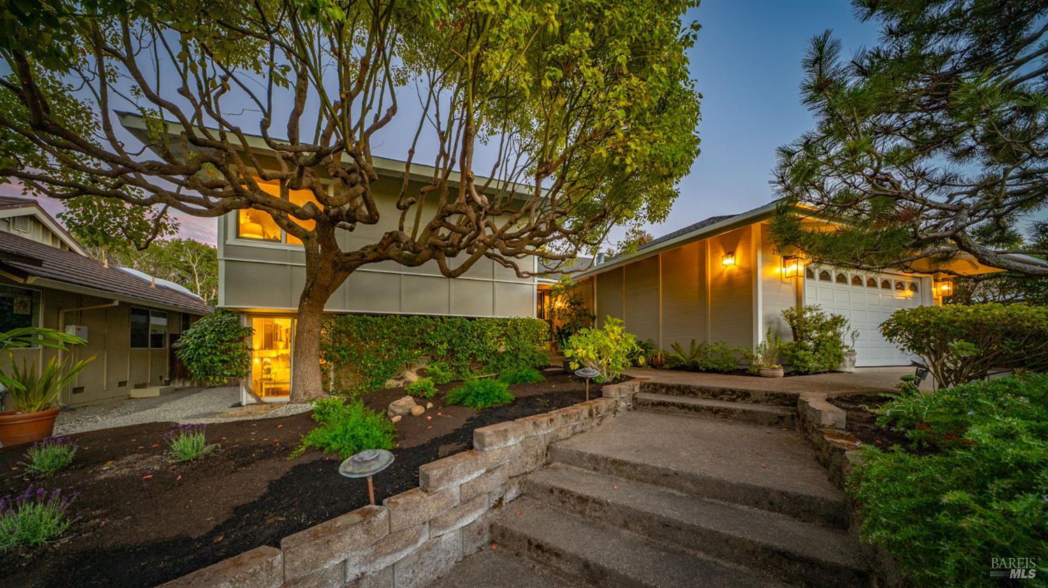
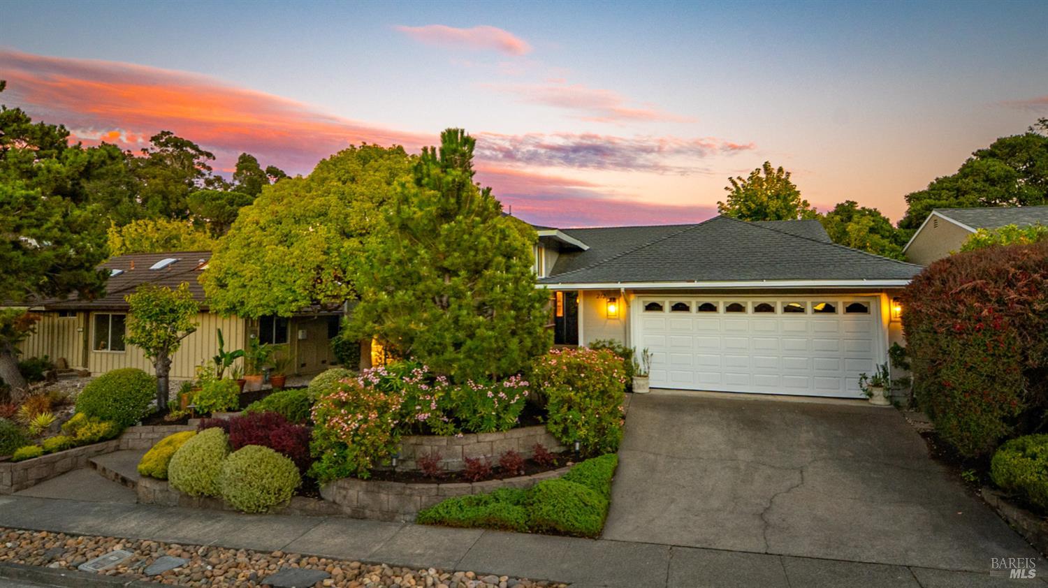









Modern two-story home at dusk with a white garage, mature trees, and stone steps.
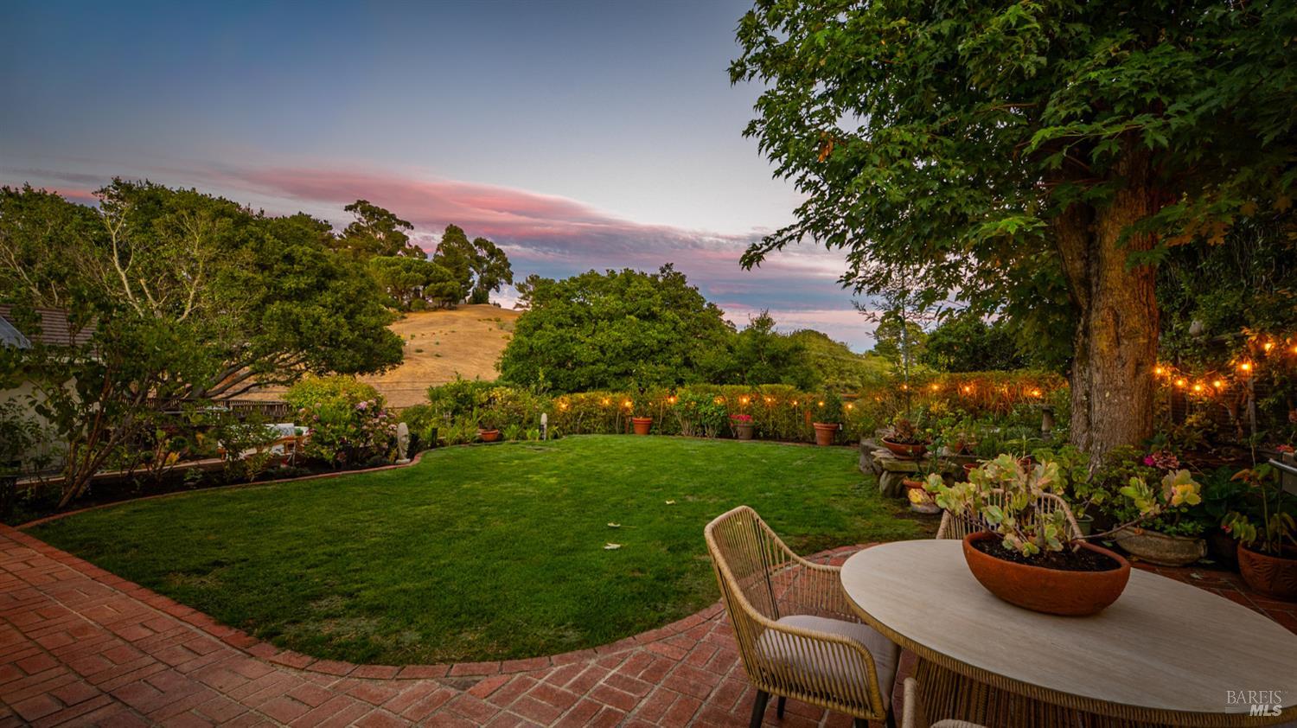
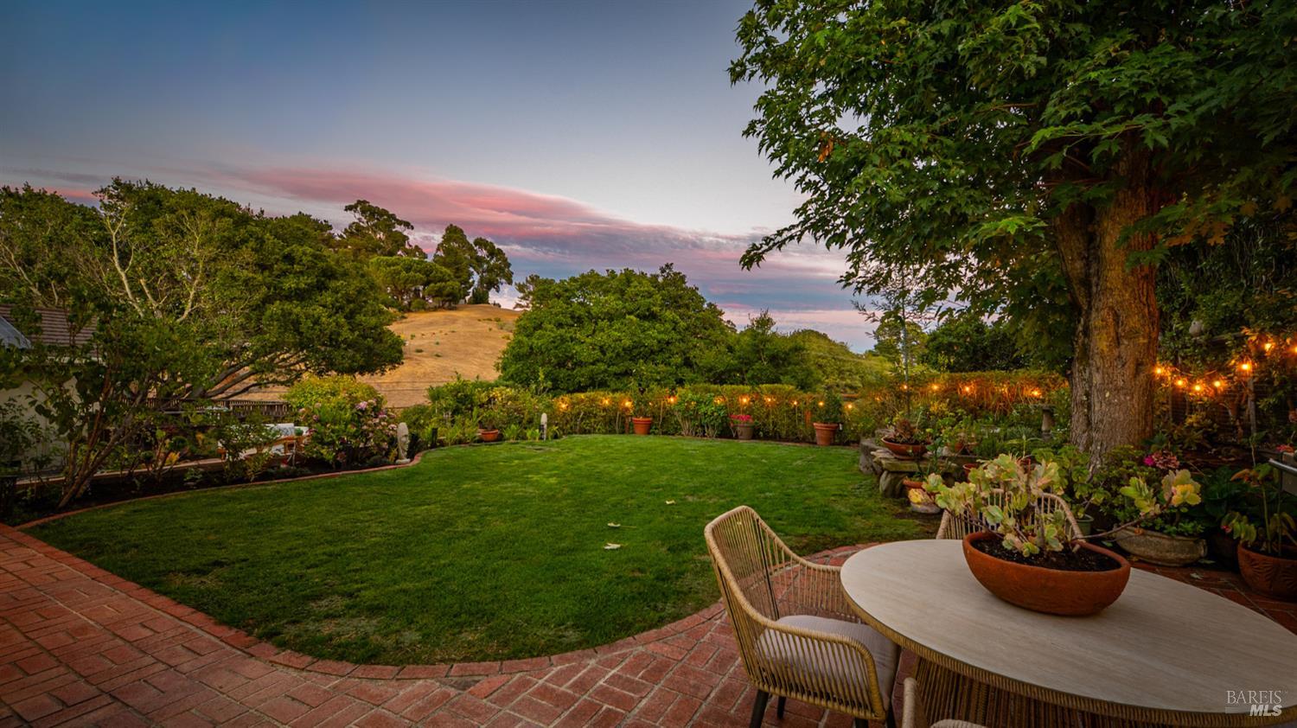
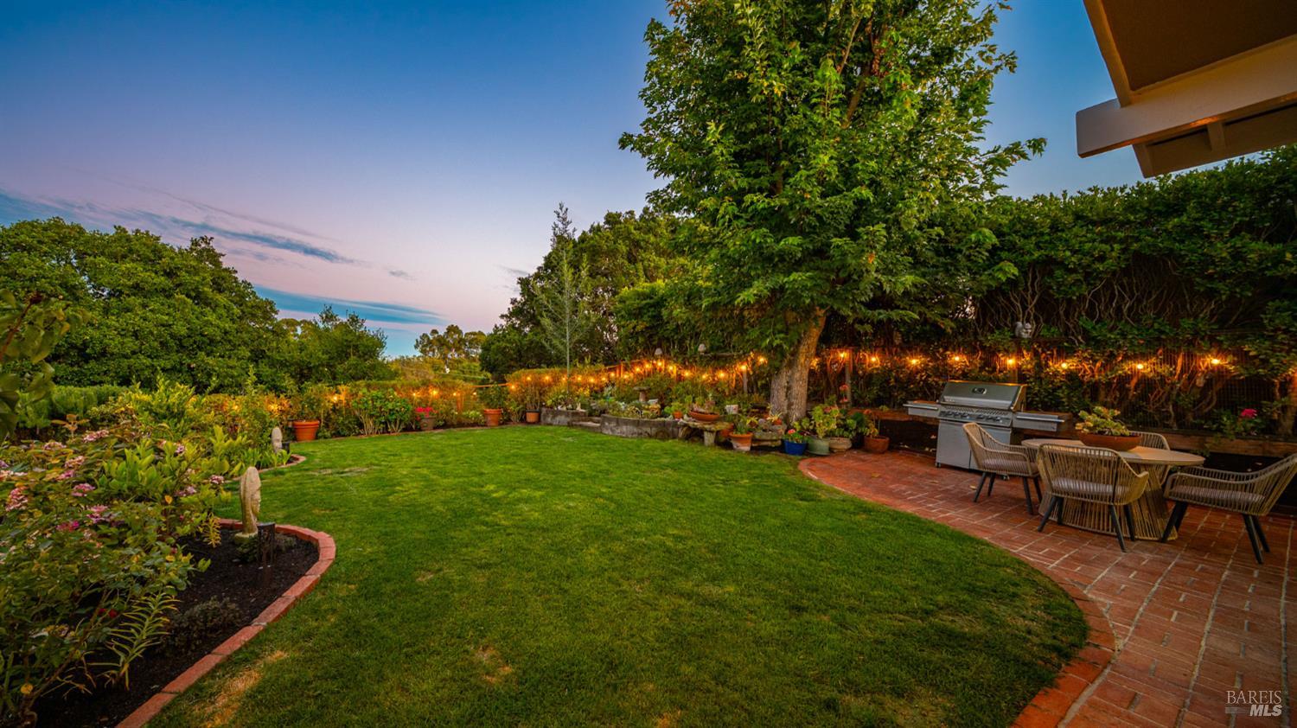
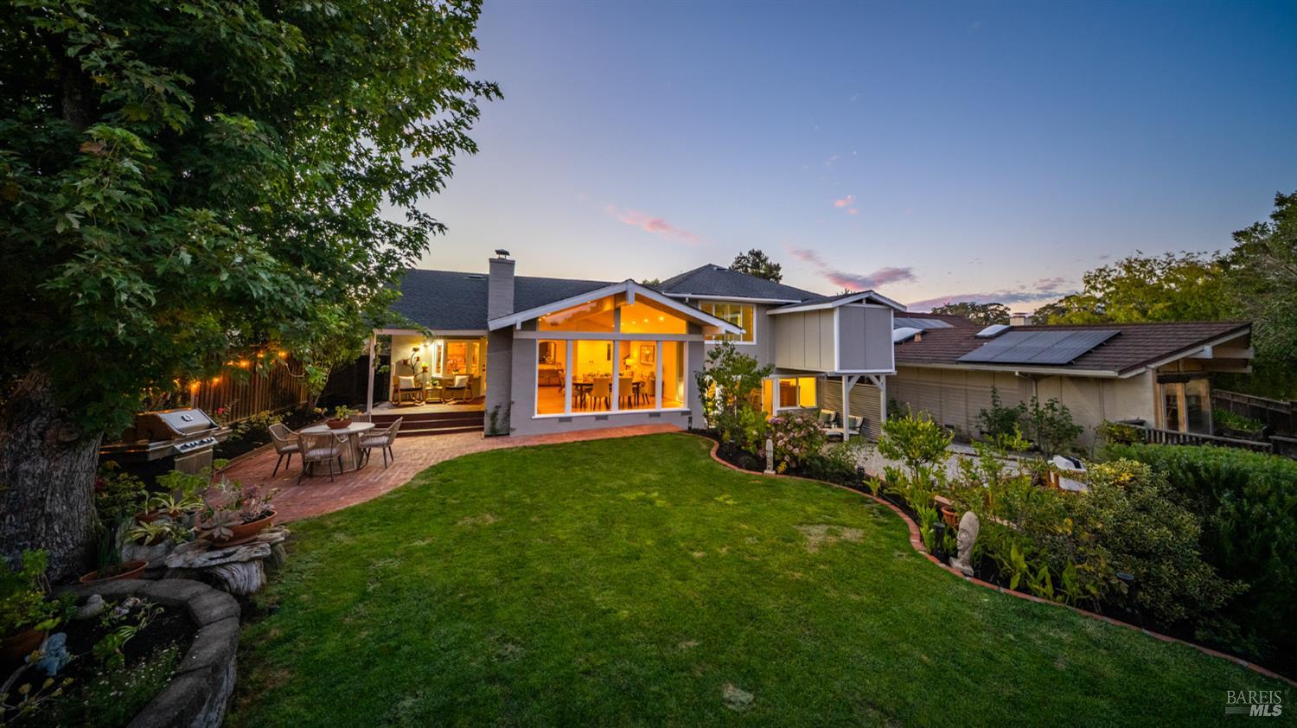
Landscaped backyard with a broad lawn, brick patio, outdoor dining table, and hillside view at dusk.
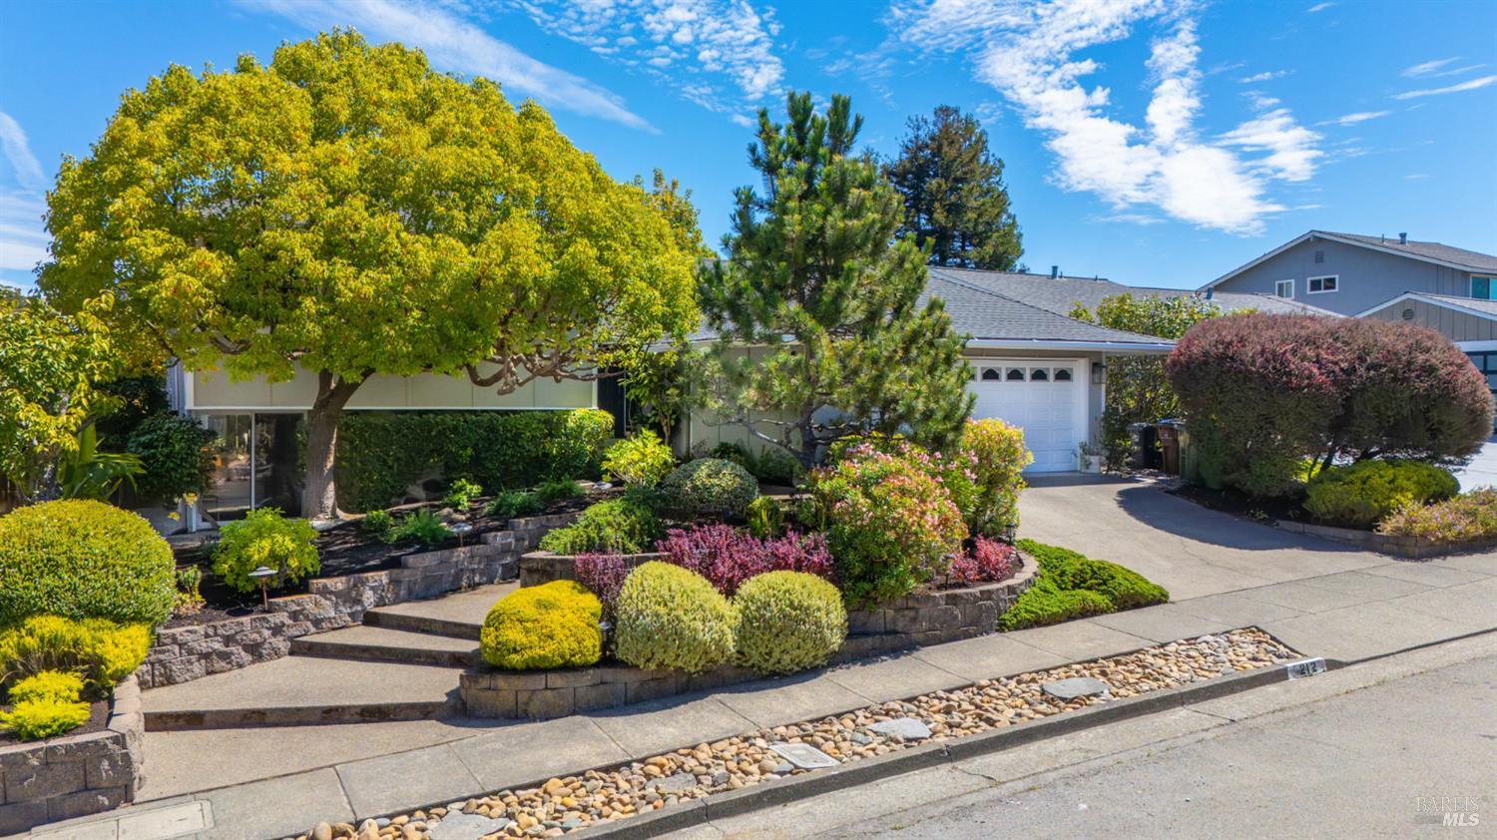
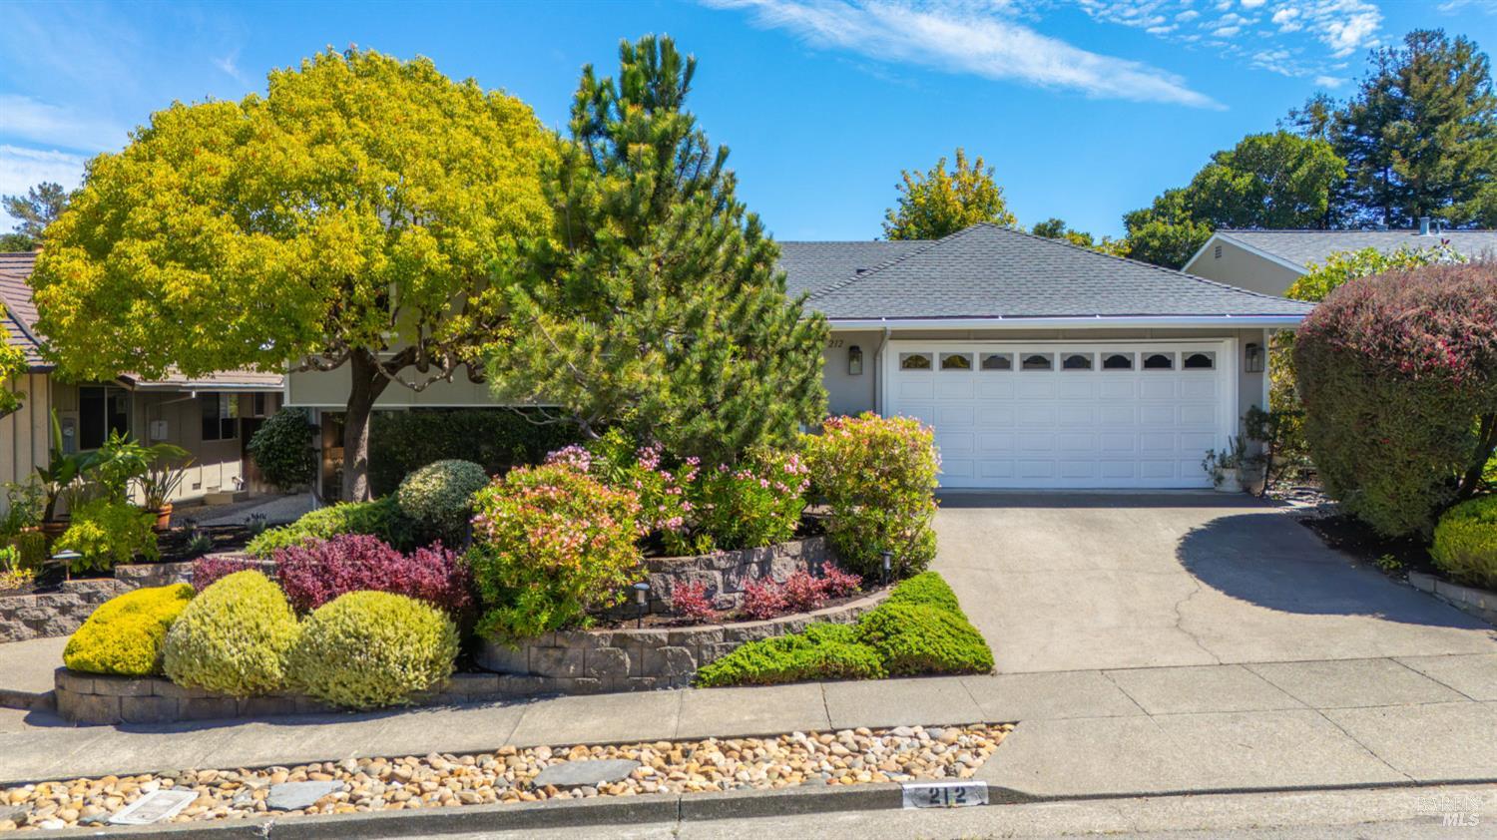
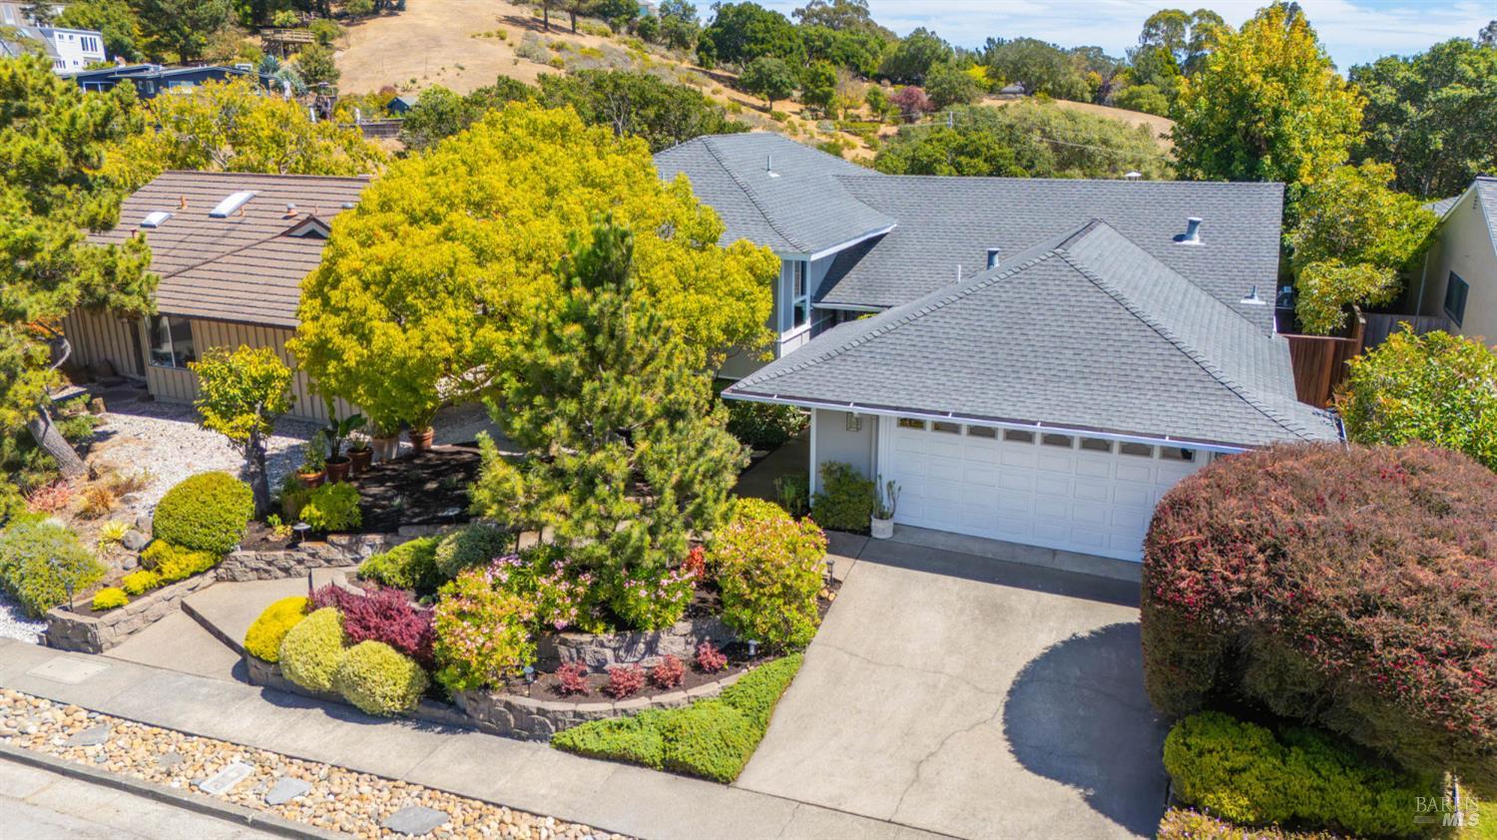
Single-story home with a white garage door, broad driveway, and colorful landscaped front garden.
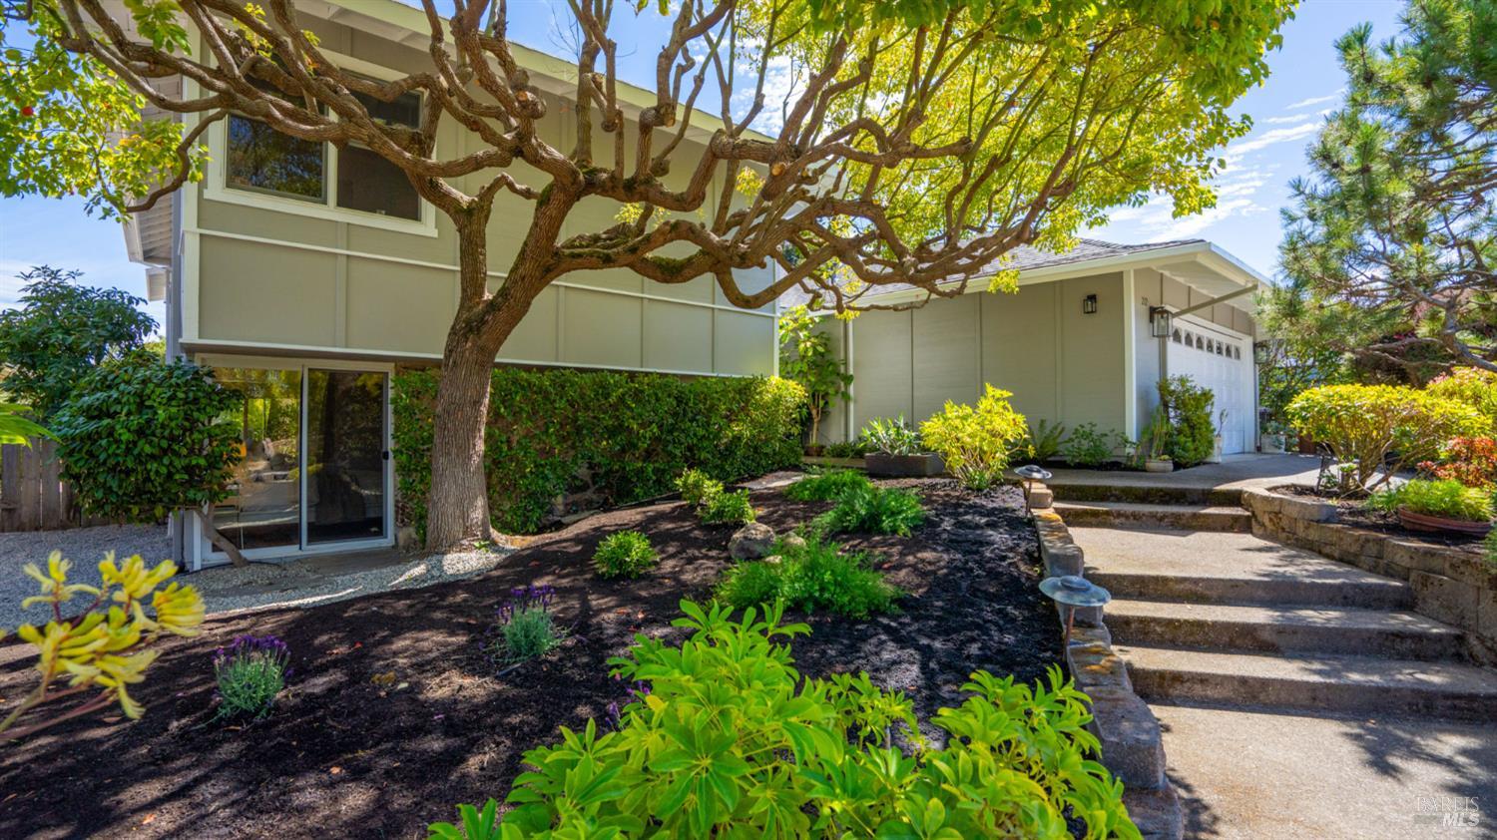
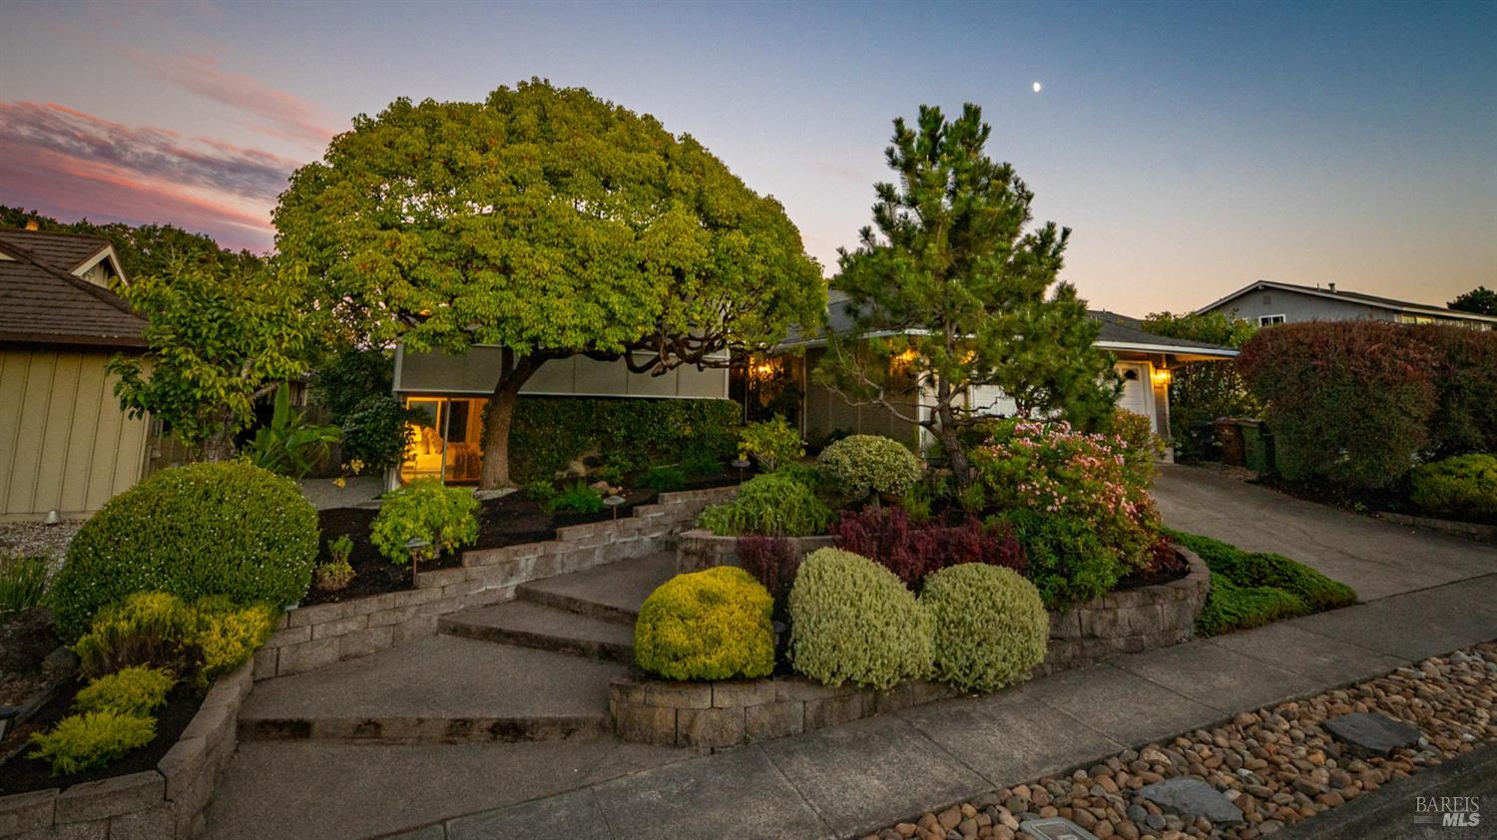
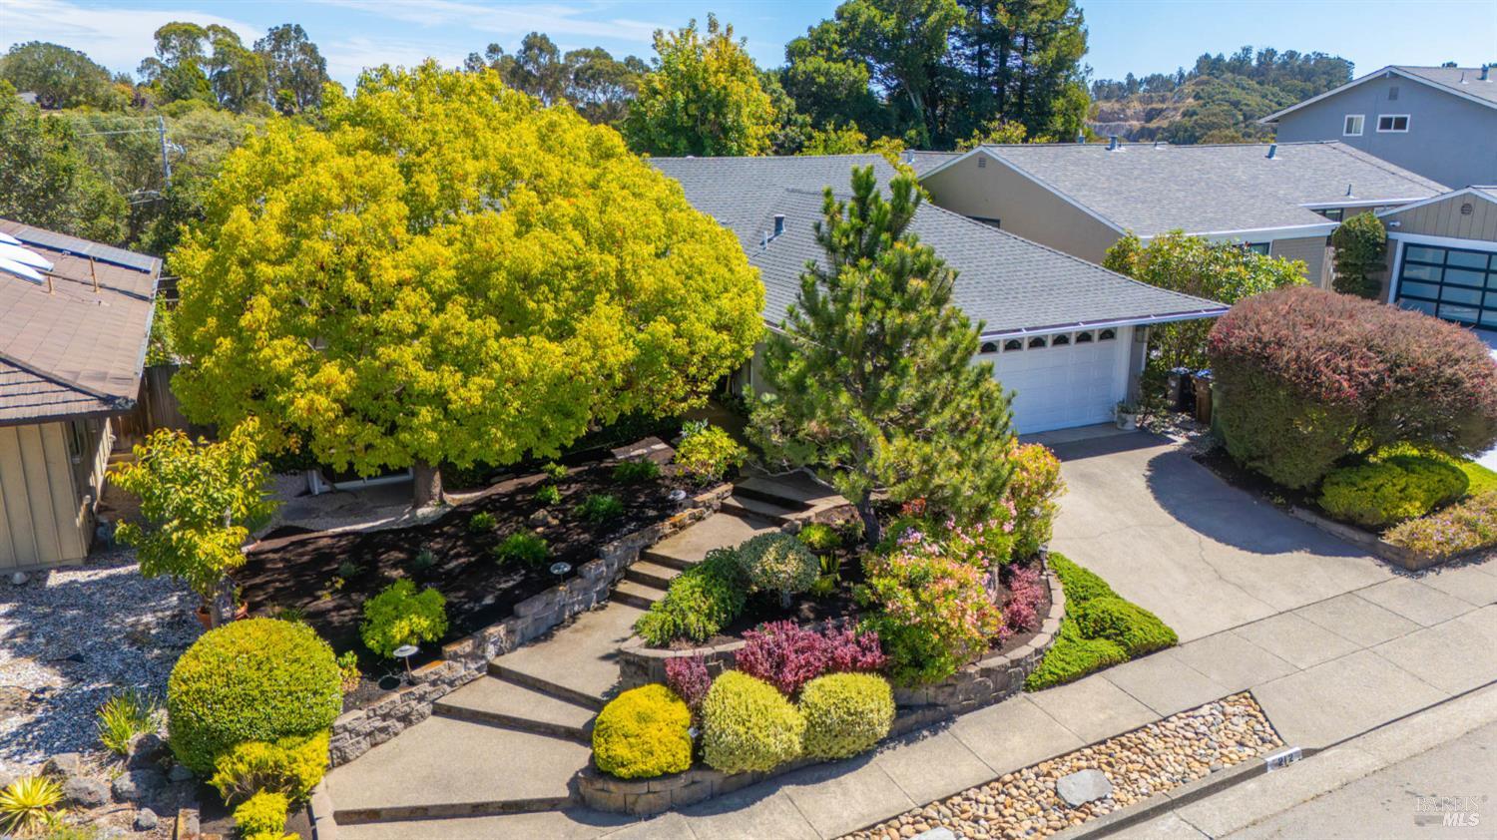
Two-story home with pale siding, landscaped garden, garage, and steps beneath a mature shade tree.
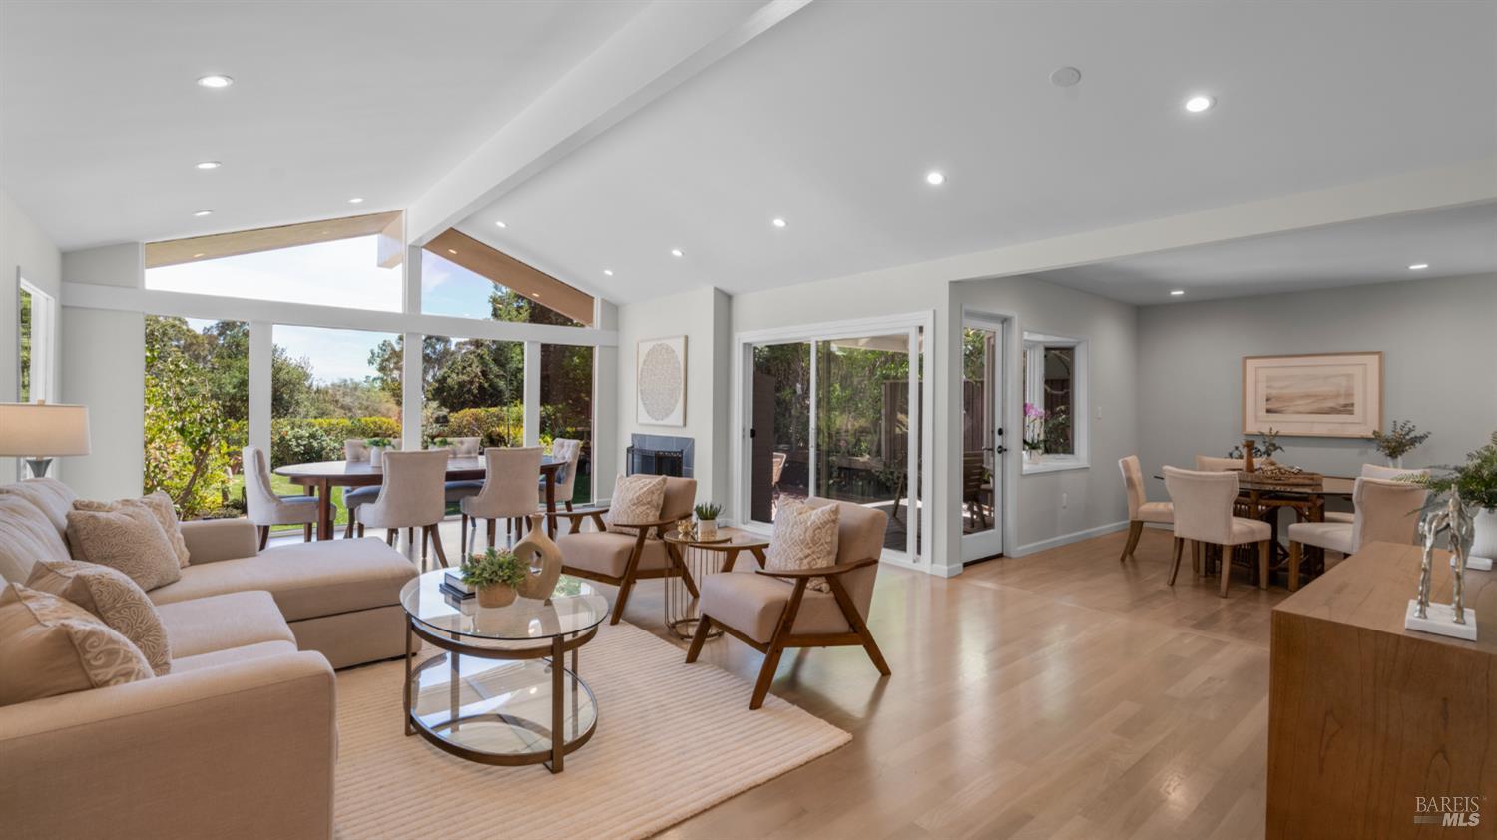
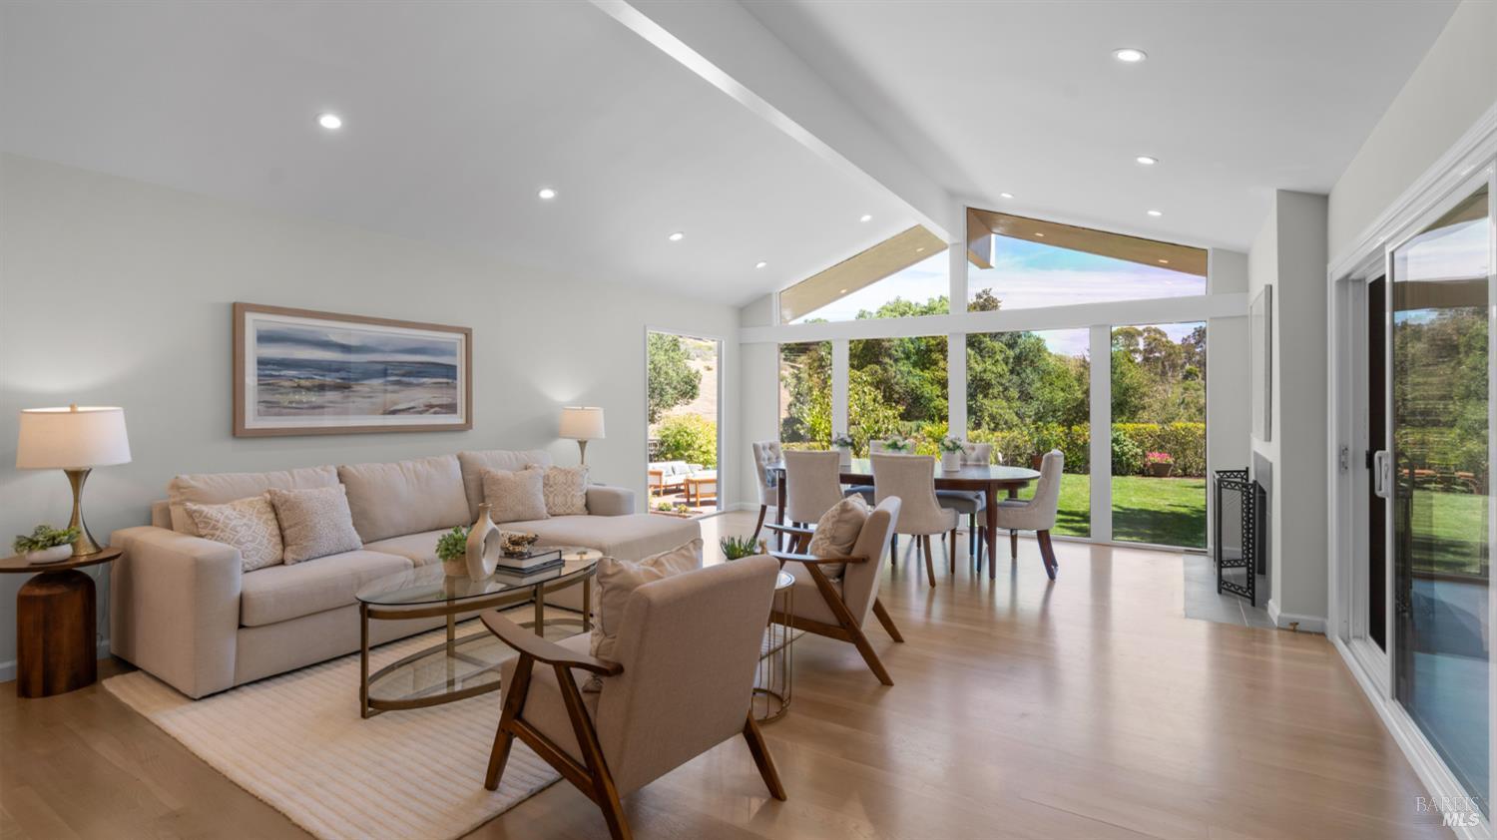
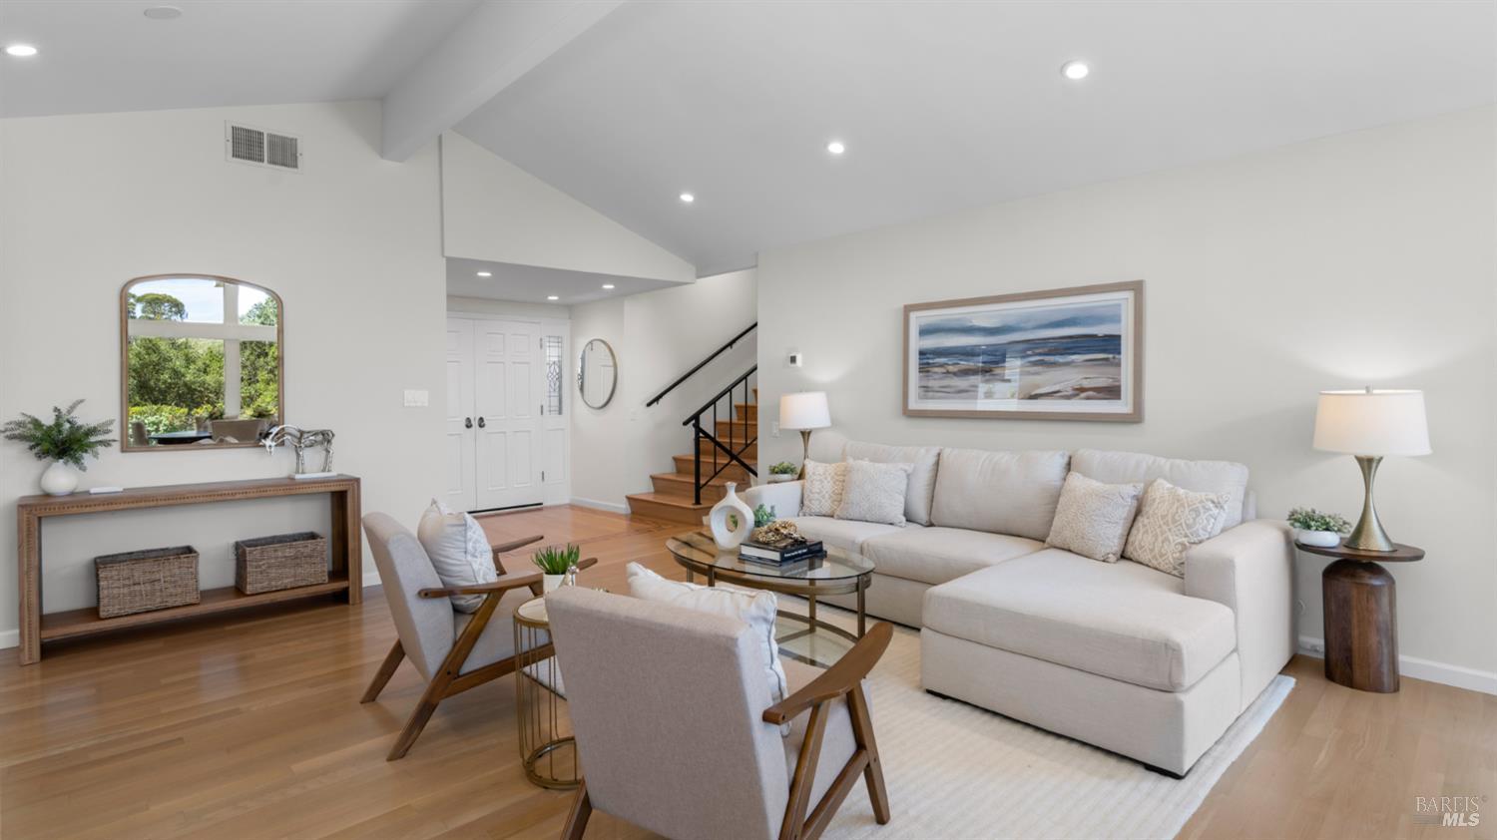
Open-plan living and dining room with beige seating, light wood floors, and large garden-facing windows.
Open-plan living and dining room with tall garden-facing windows and pale wood floors.
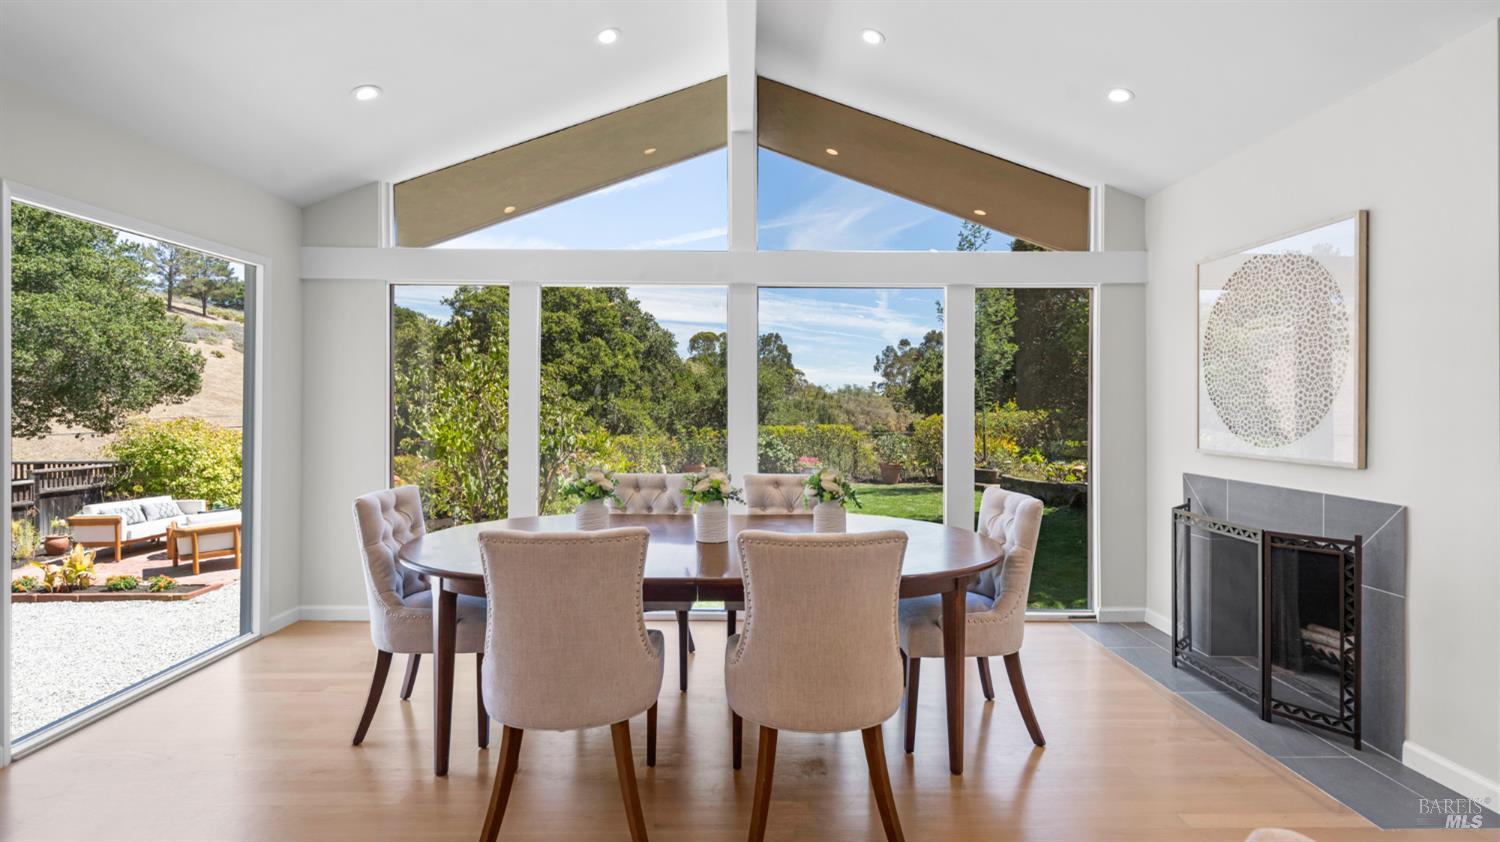
Dining room with a round table, vaulted windows overlooking the garden, and a tiled fireplace.
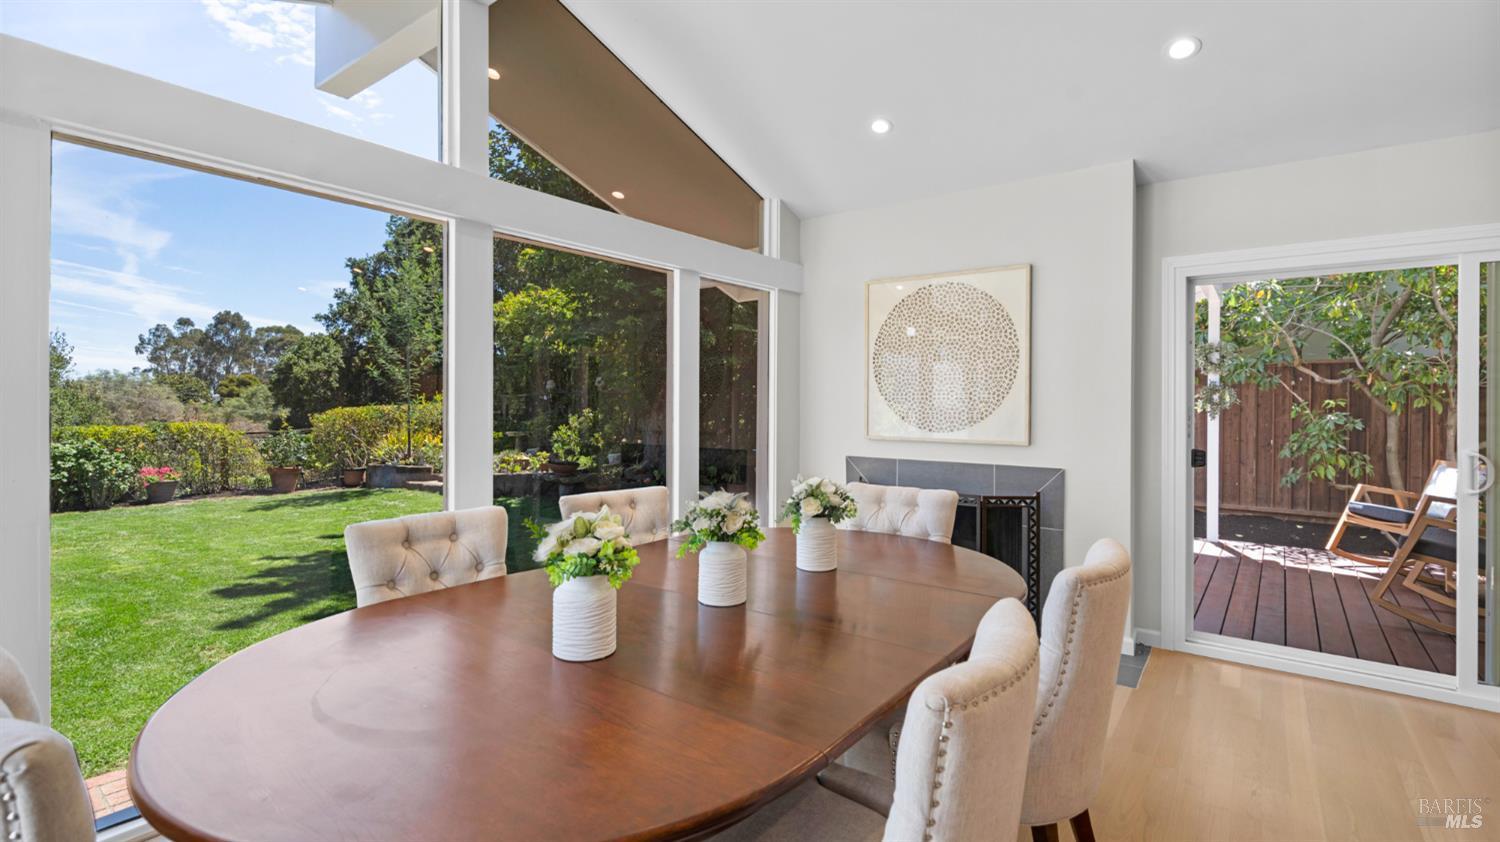
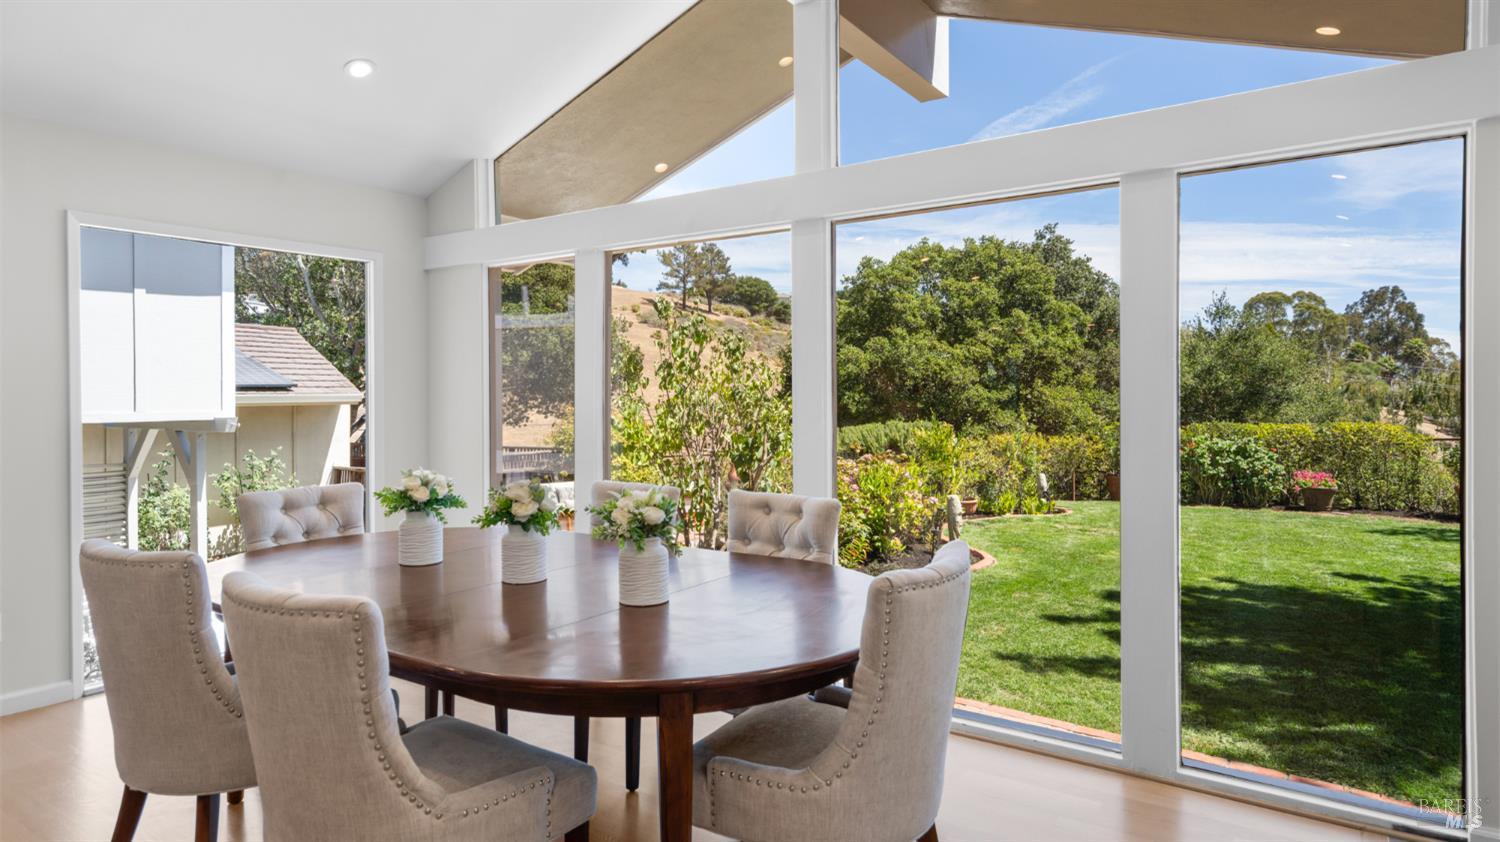
Dining room with an oval wood table, tall garden-facing windows, and a fireplace.
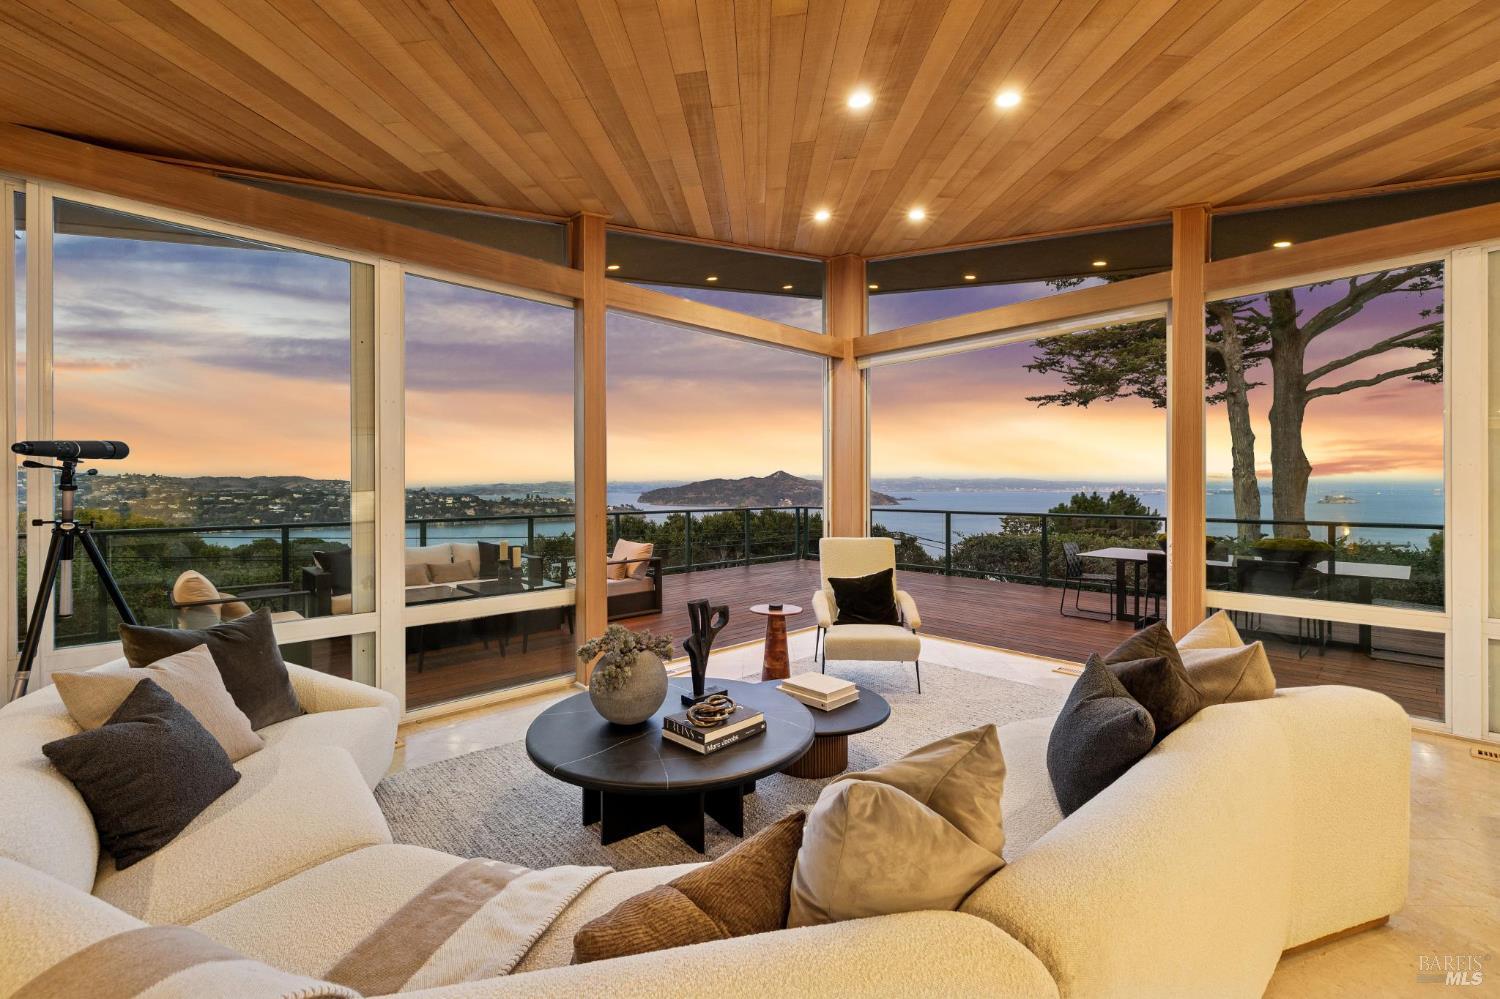
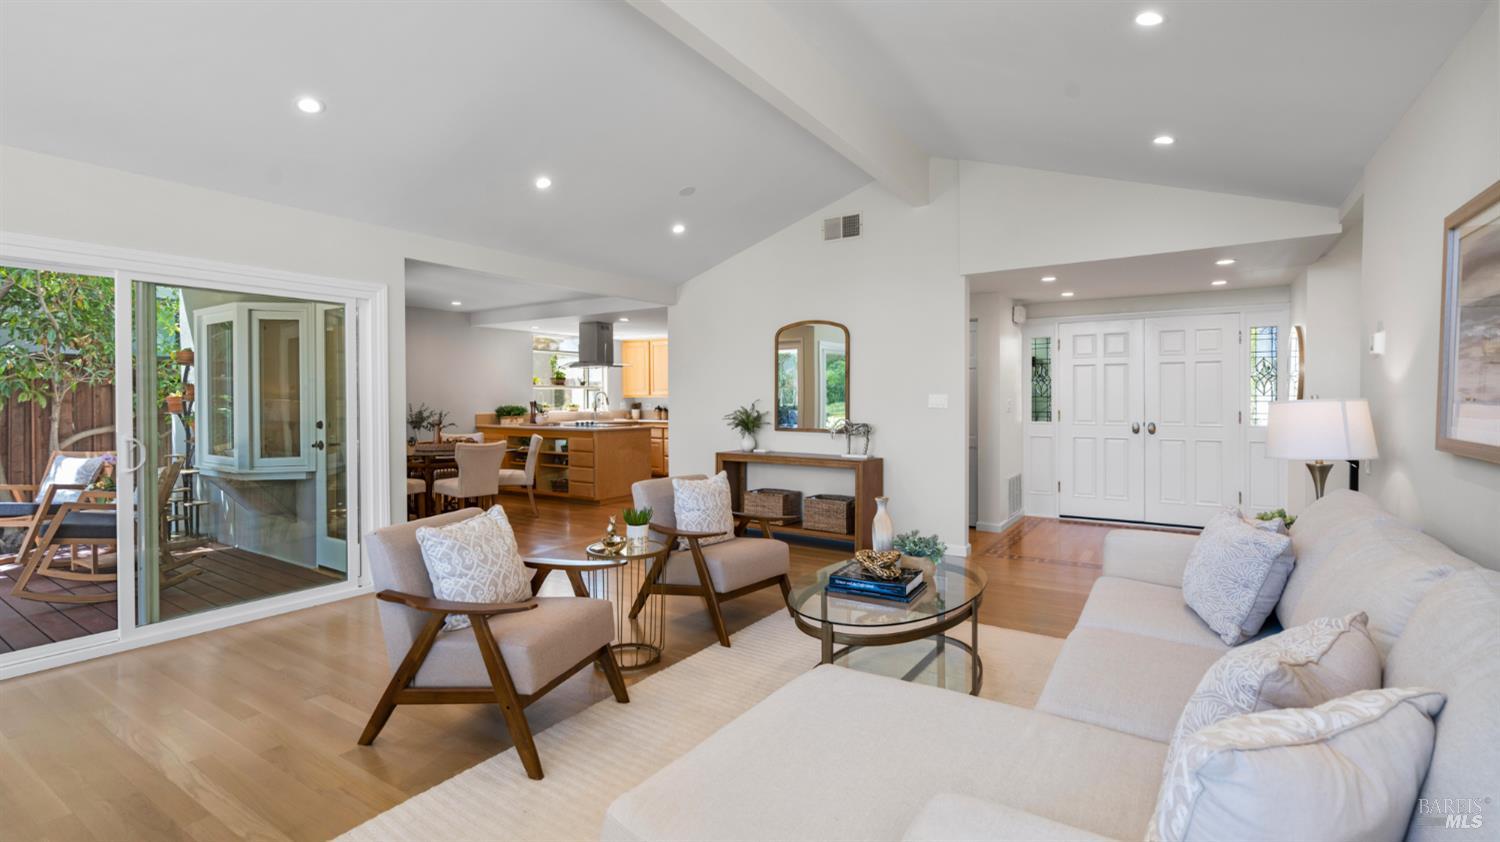
Living room with pale wood floors, a white sectional, and sliding doors to a patio.
Dining room with a dark wood table and large windows overlooking the garden.
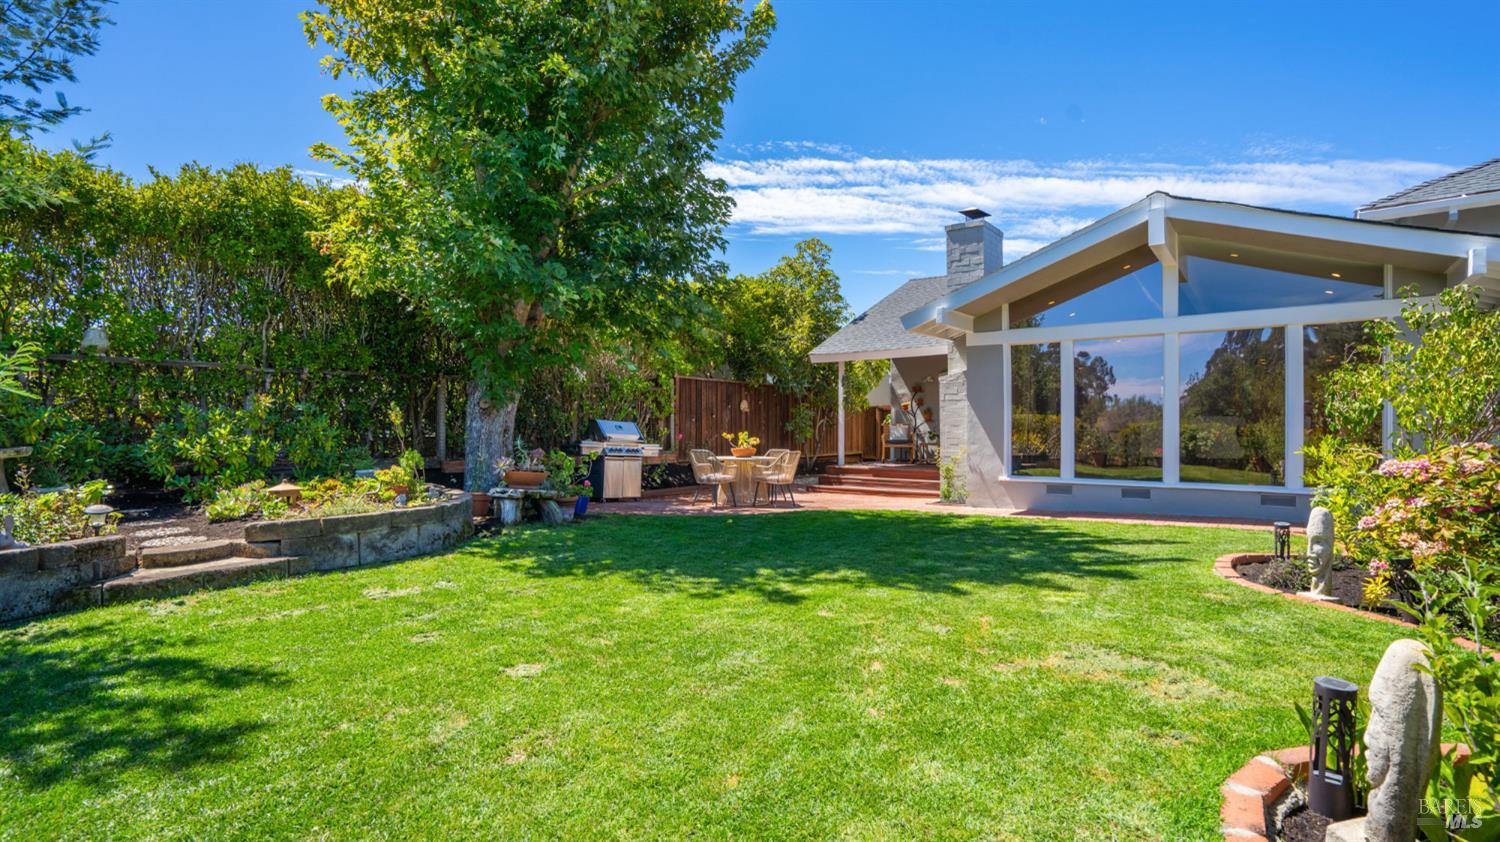
Backyard with a broad lawn, mature trees, and a covered patio with outdoor dining furniture.
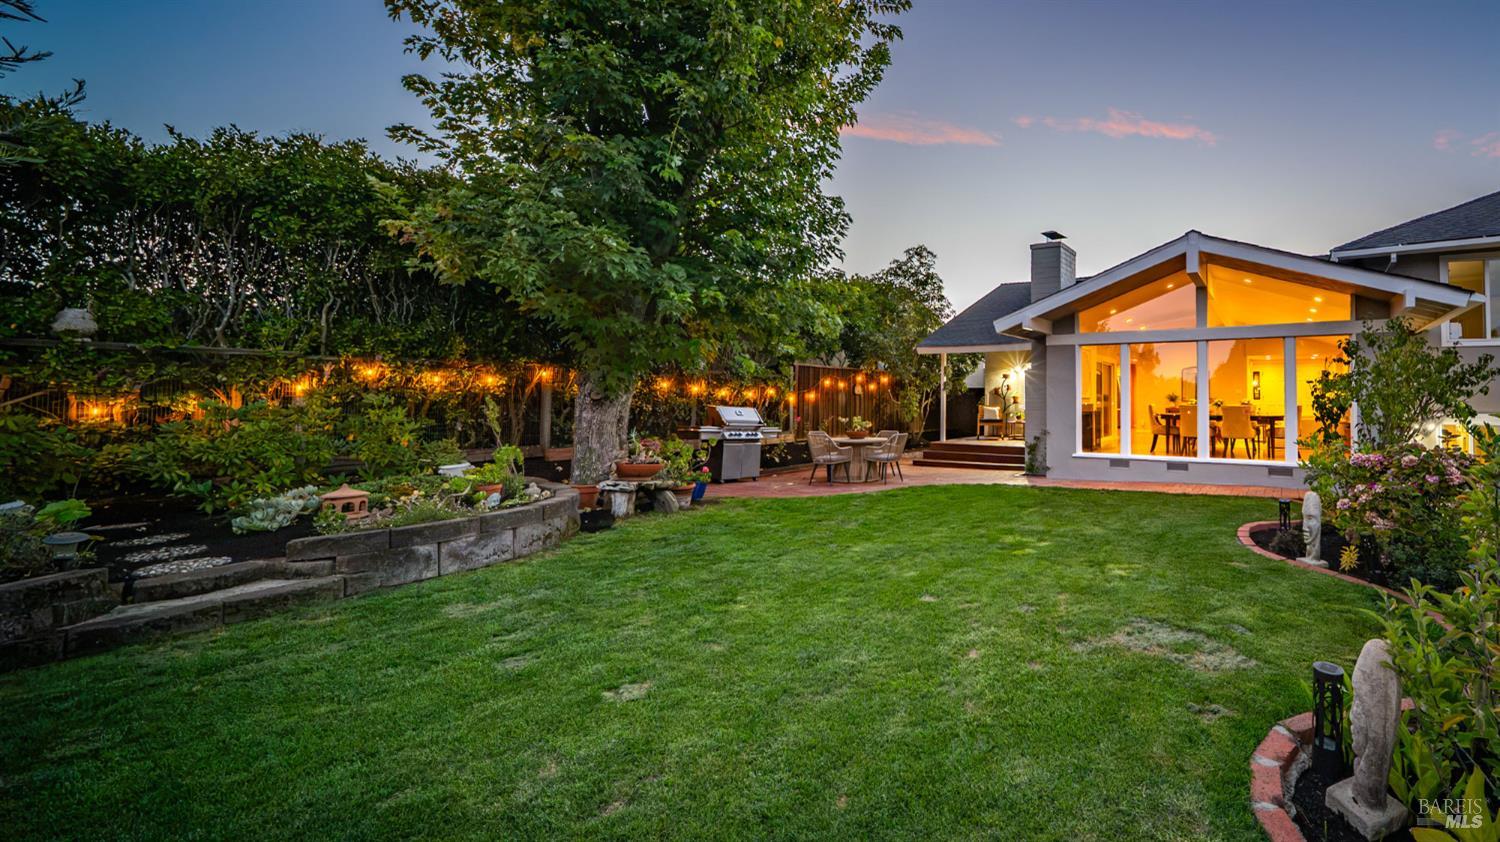
Home's backyard at dusk, with a broad lawn, raised garden beds, and a glowing dining room.
Staged living room with a white sectional, wood-framed chairs, and a staircase.
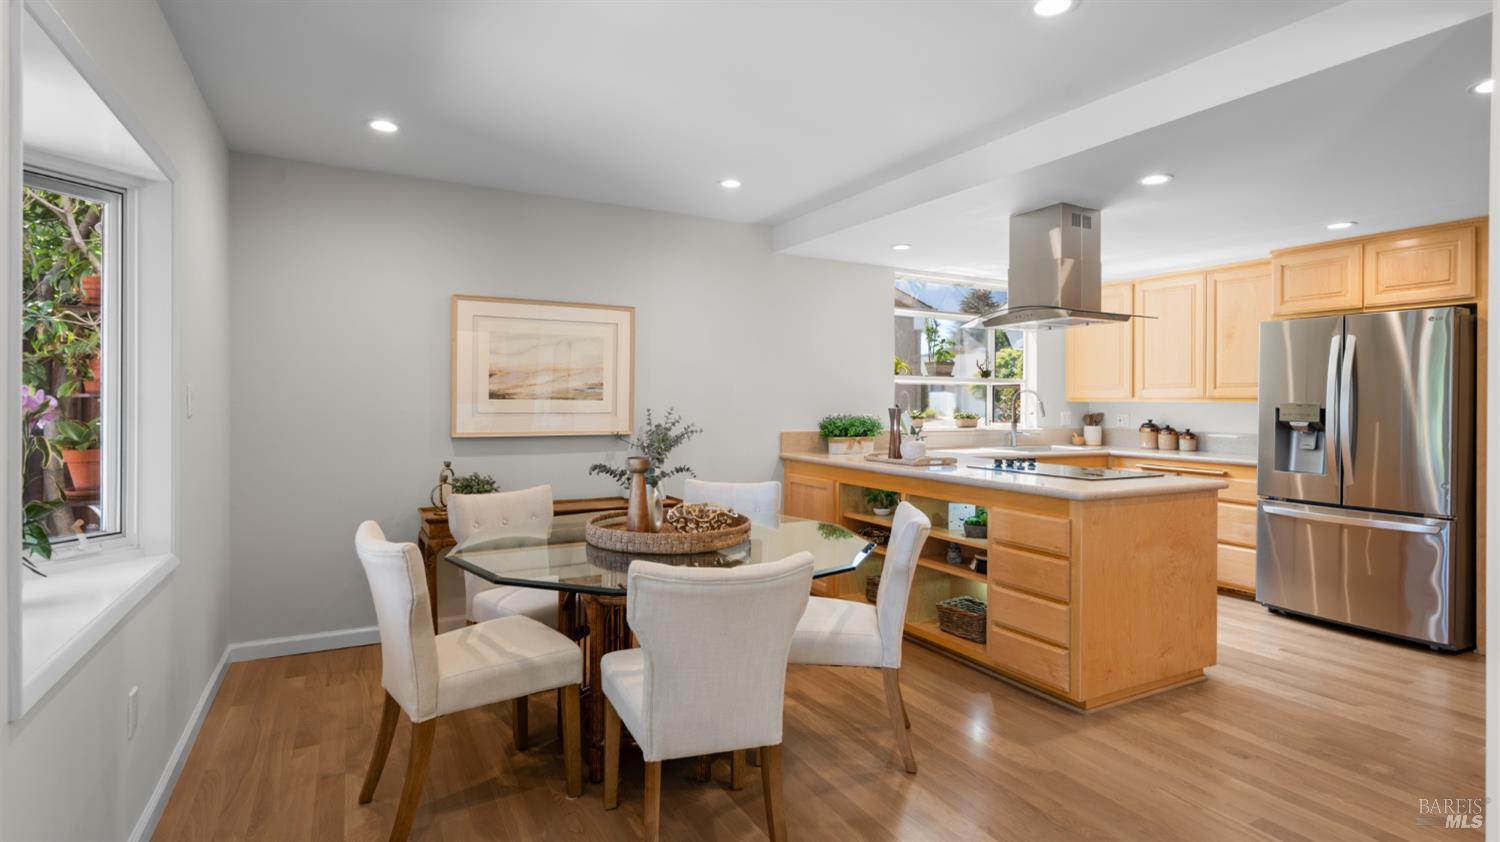
Open kitchen and dining area with a large wood island and glass dining table.
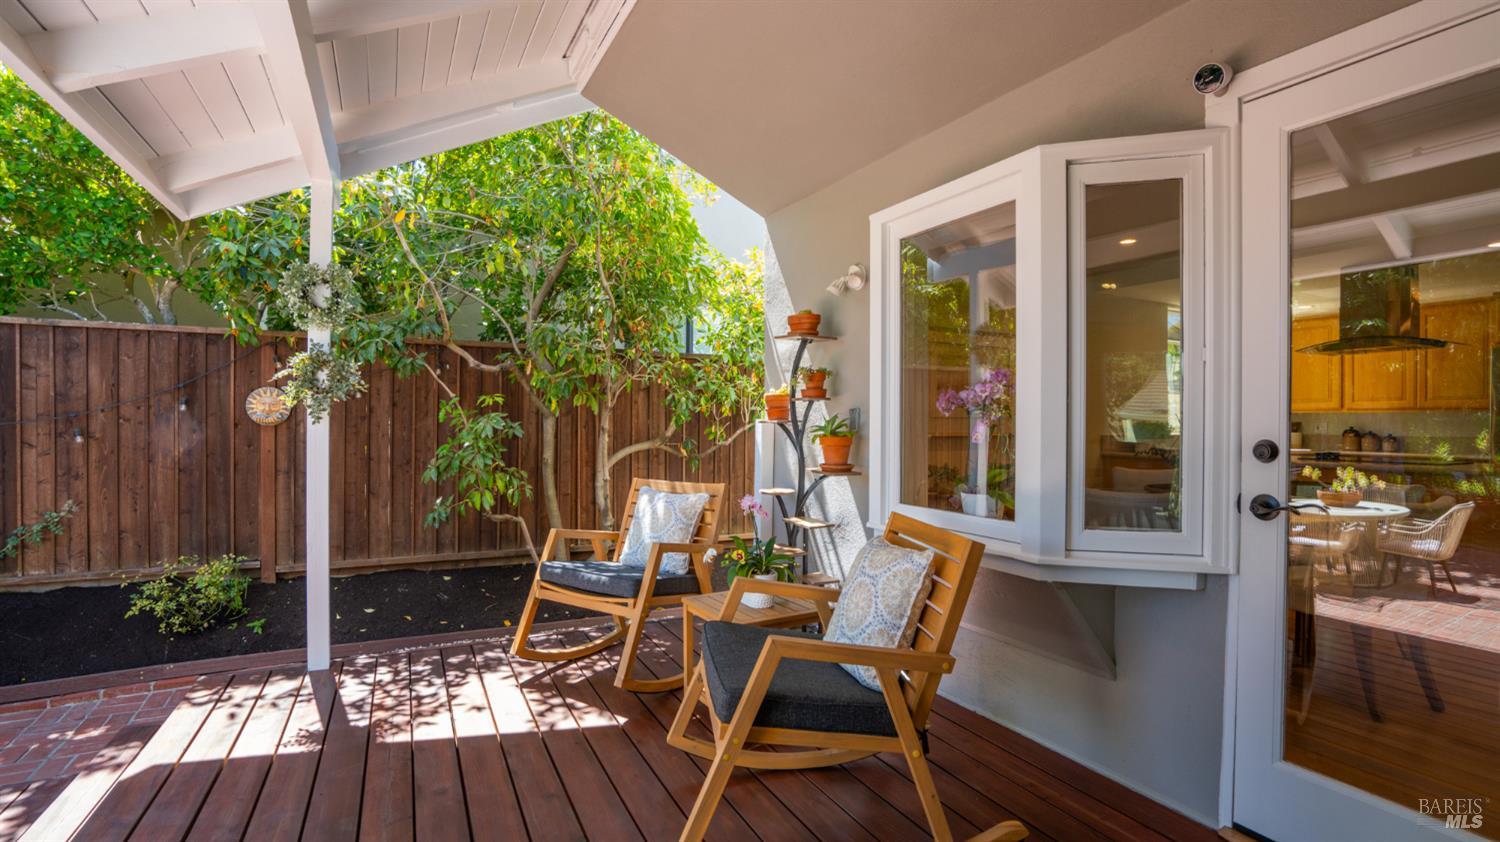
Covered backyard deck with wooden rocking chairs, potted plants, and a leafy garden.
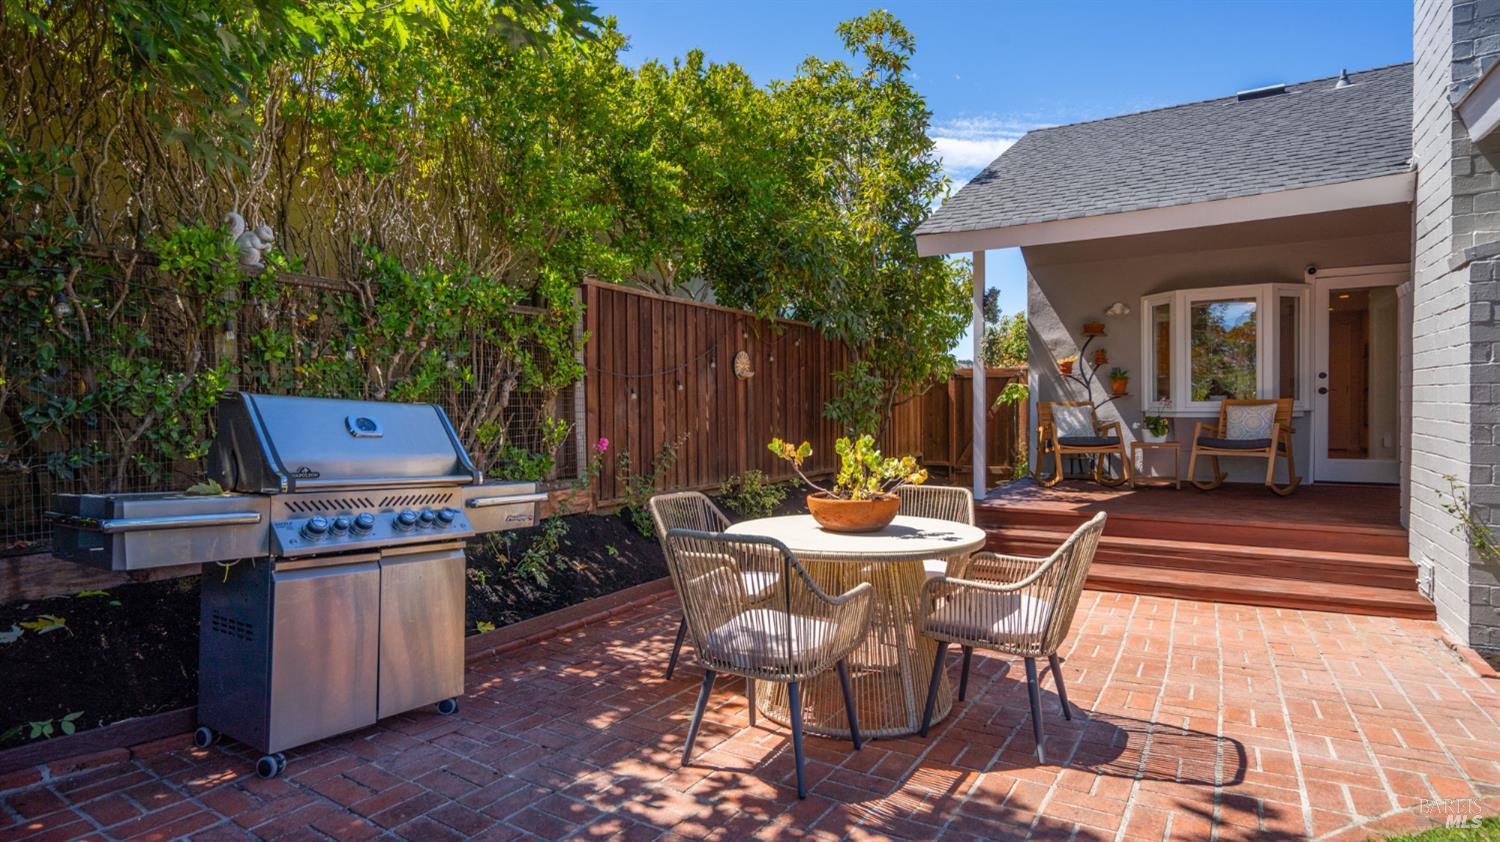
Backyard patio with brick paving, a dining set, stainless steel grill, and covered porch with rocking chairs.
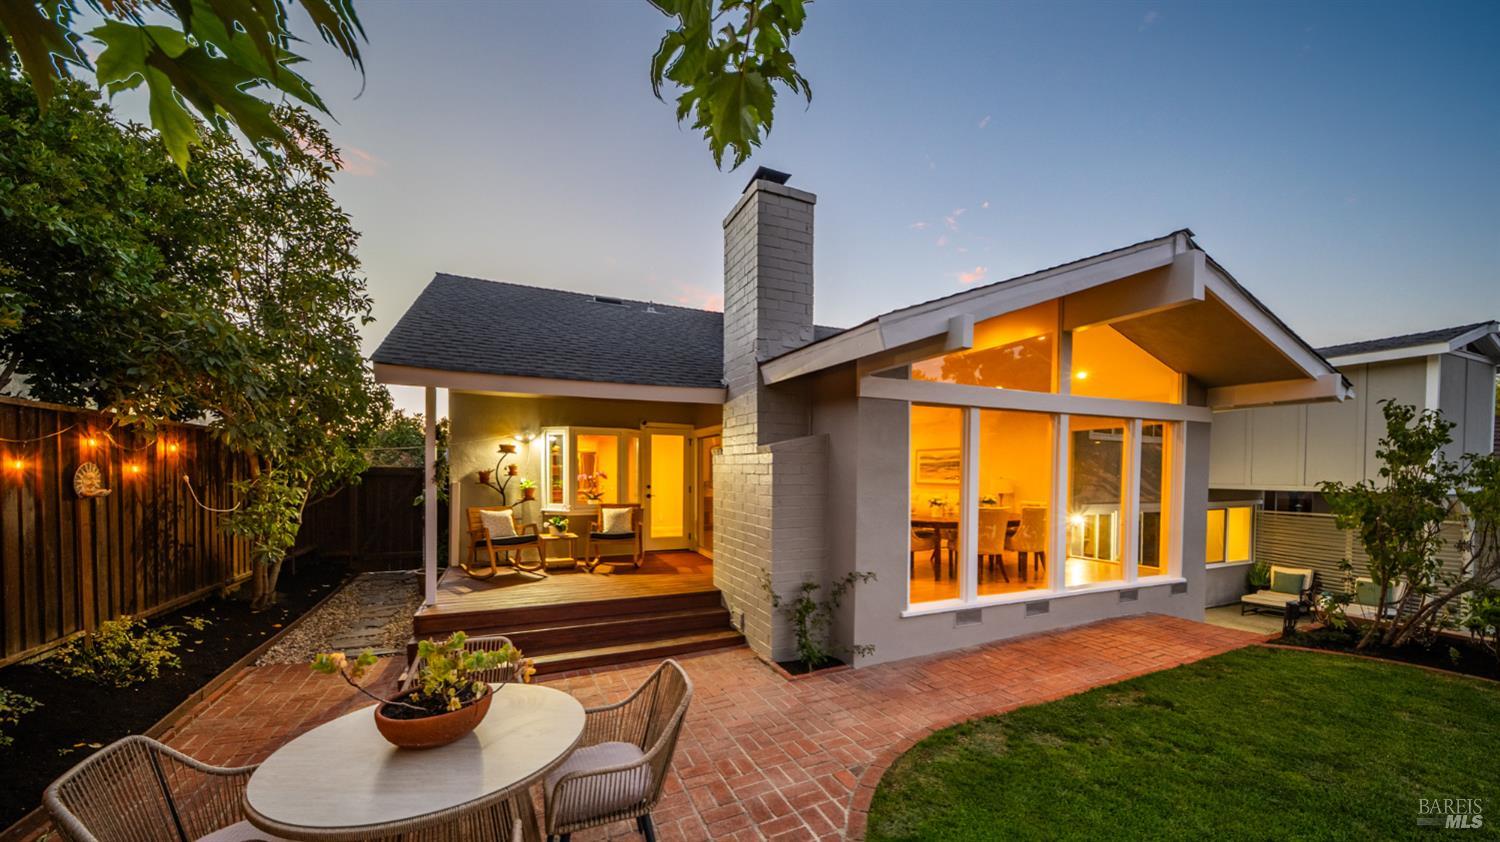
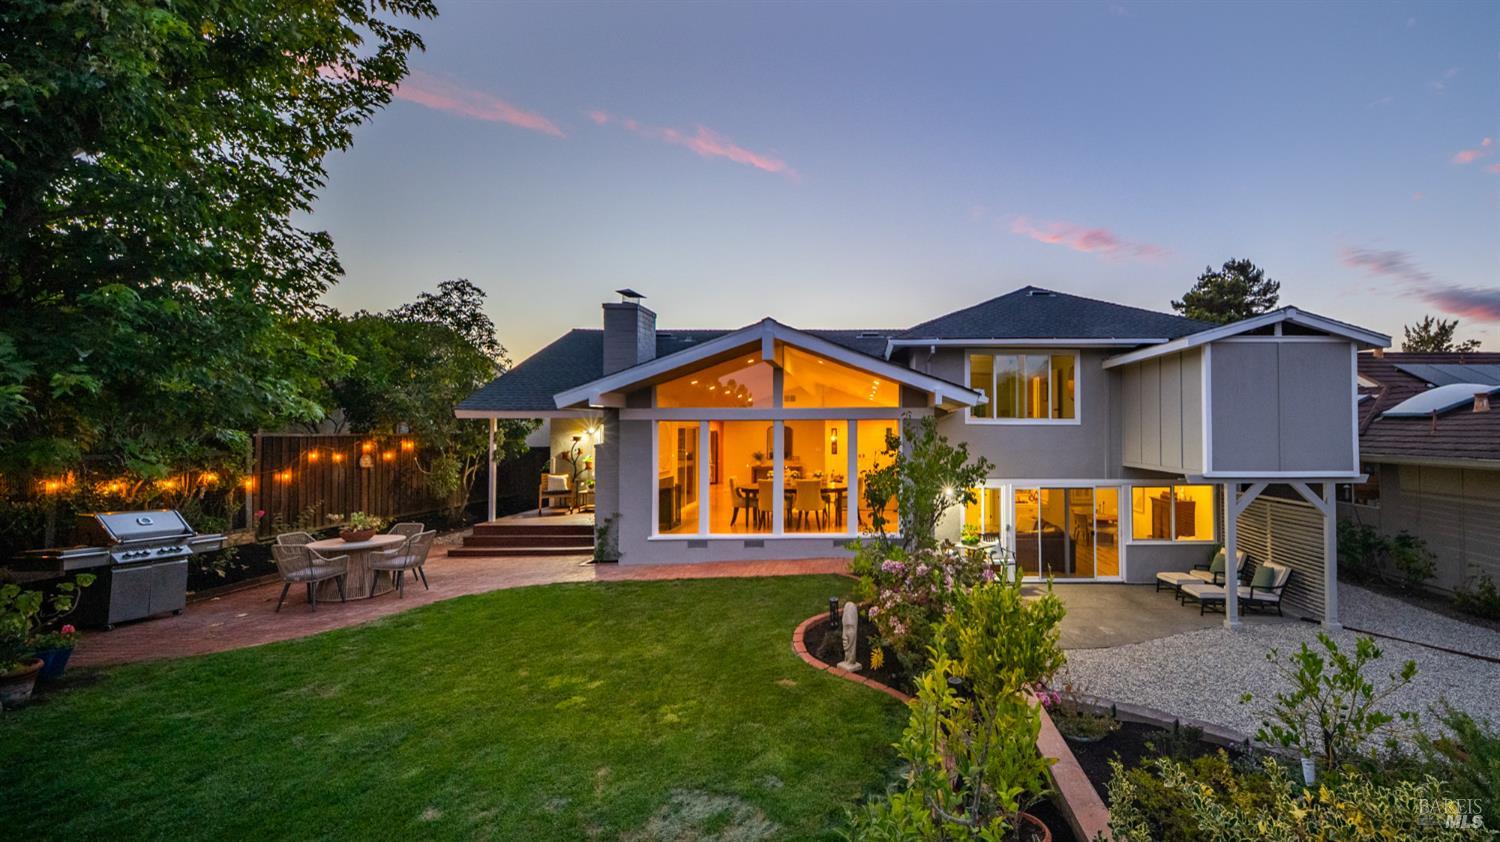
Modern home at dusk with glowing gabled windows, a brick patio, and a landscaped backyard.
Backyard patio with a broad lawn, outdoor dining set, string lights, and distant water at dusk.
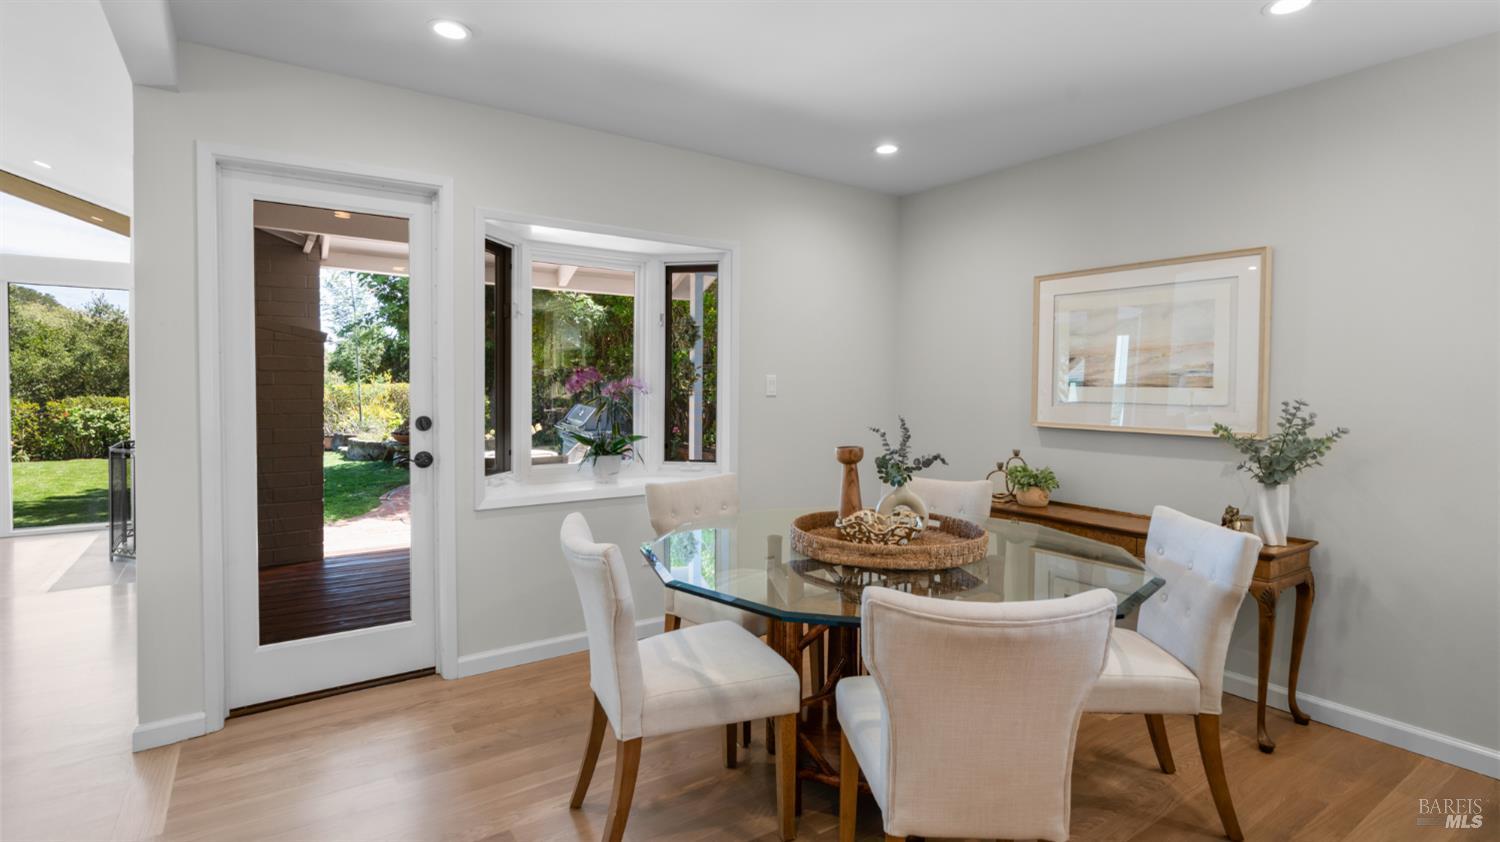
Dining room with a glass-top table and garden visible through the door and window.
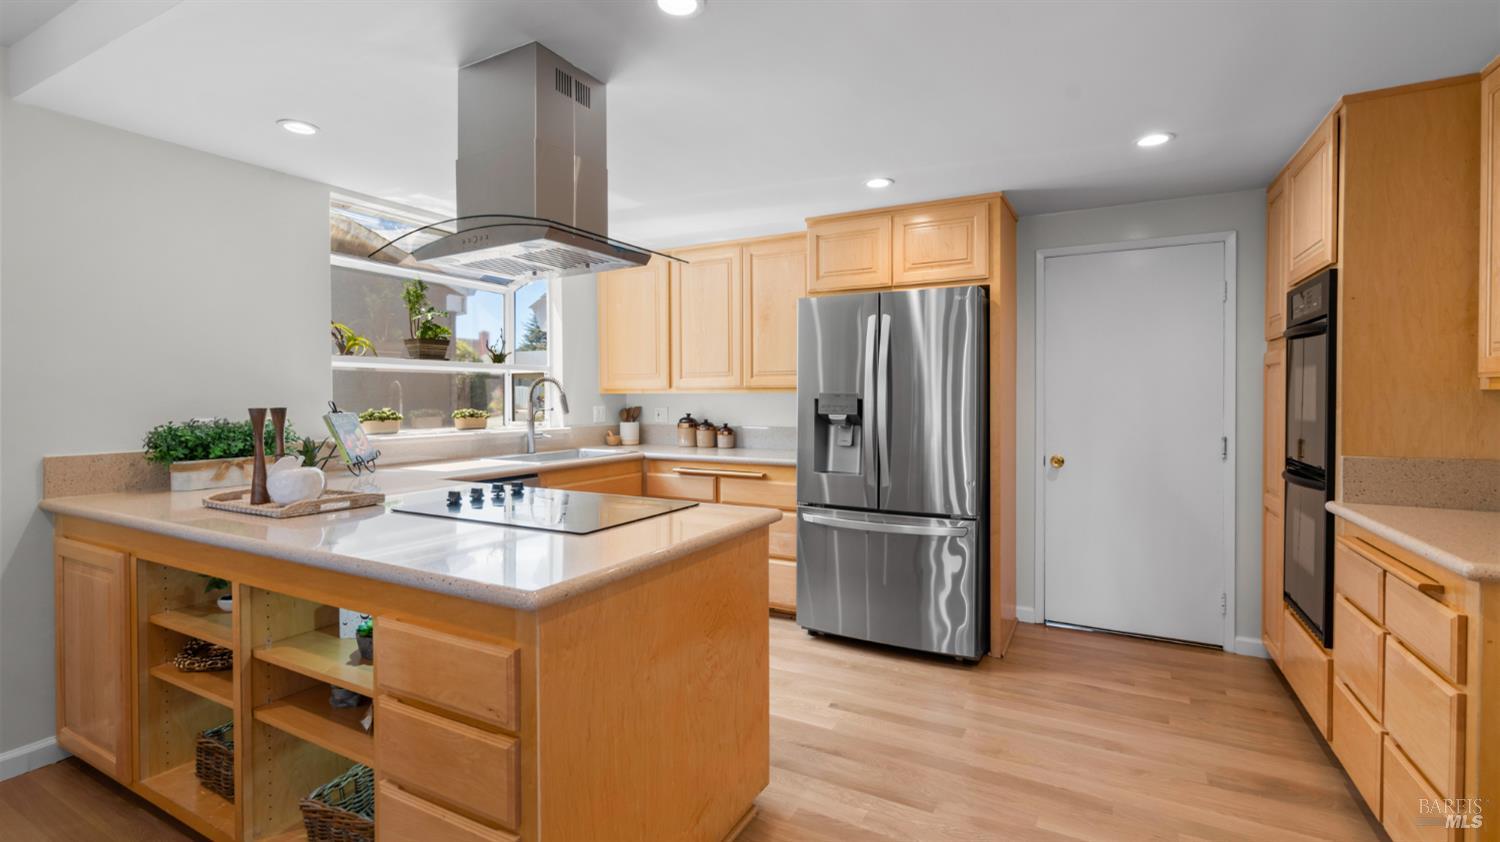
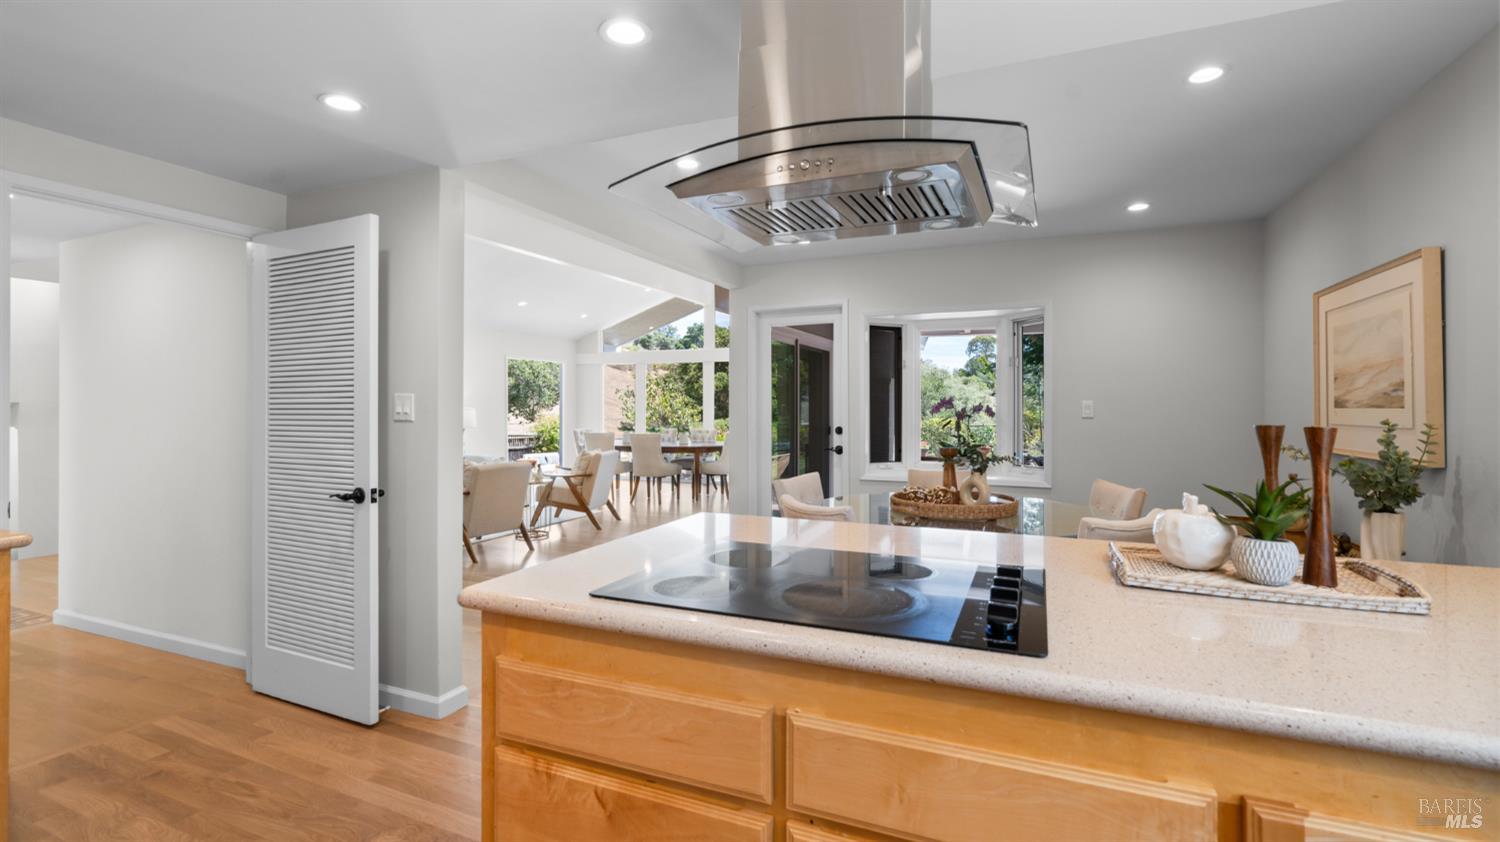
Kitchen with a large cooktop island, light wood cabinets, and stainless steel appliances.
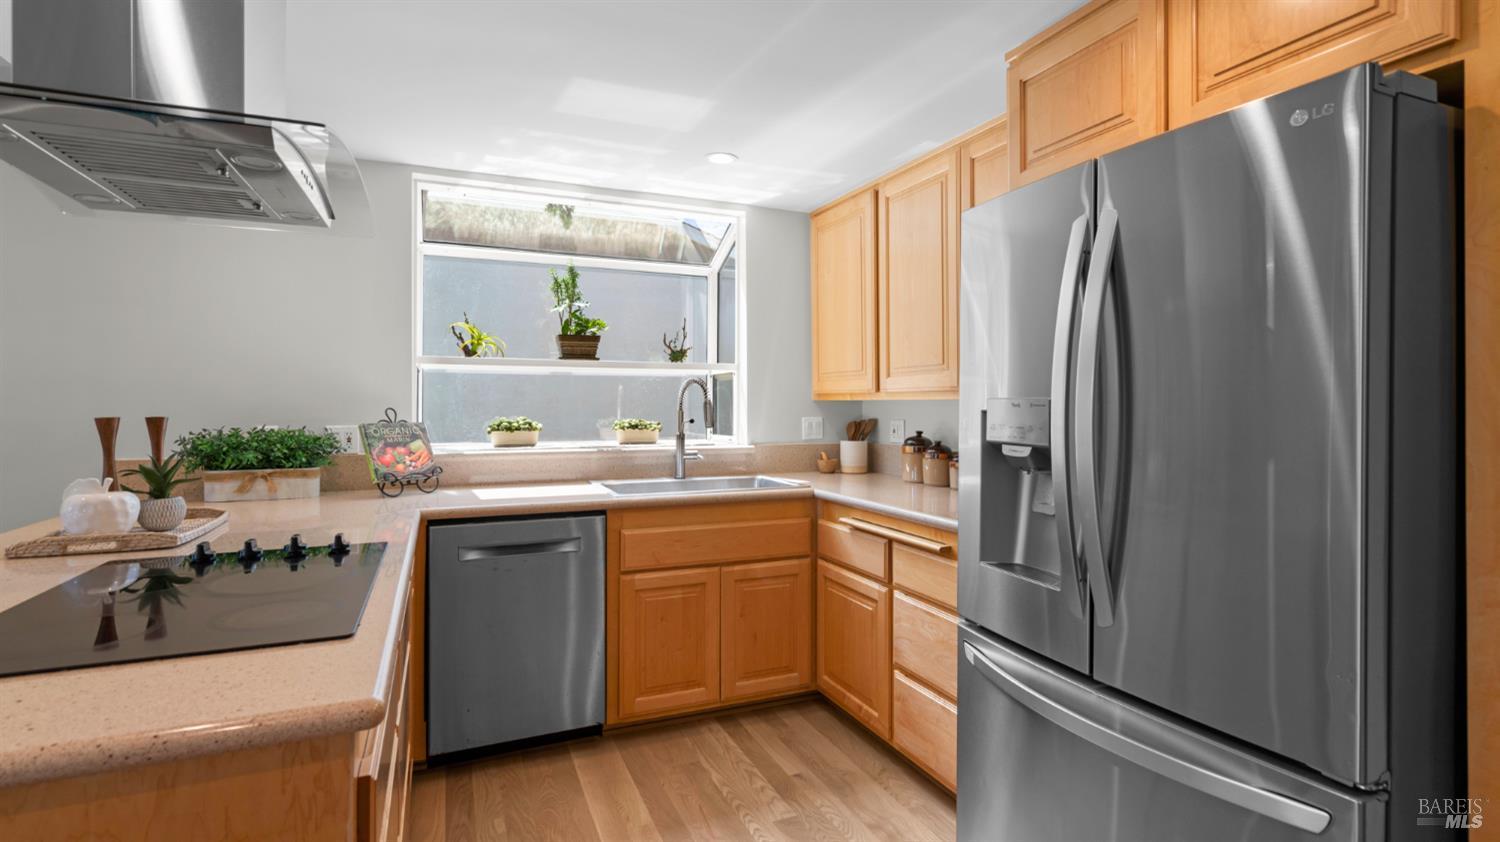
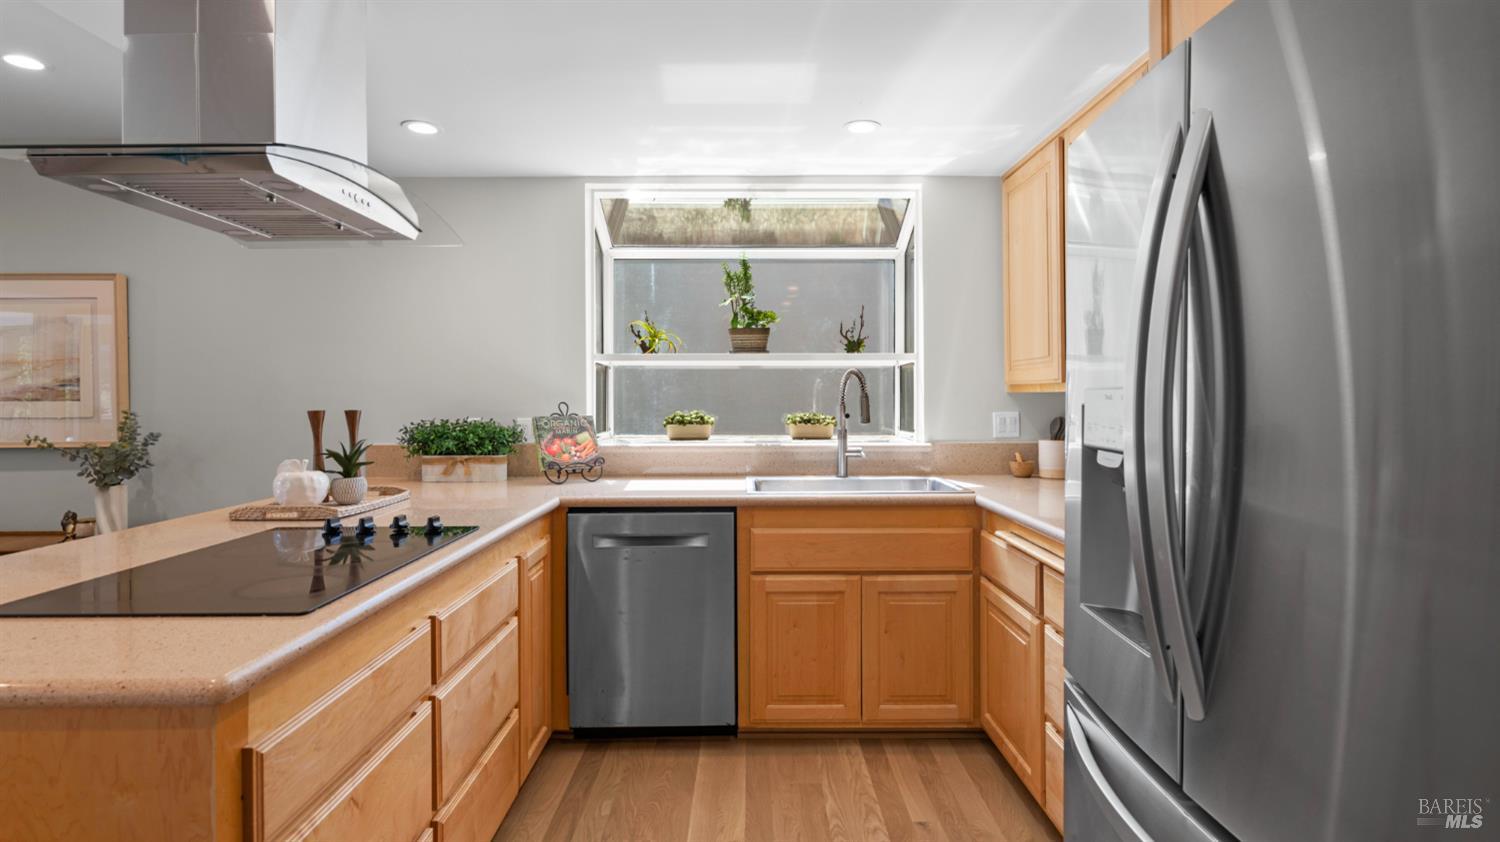
Kitchen with honey-toned cabinets, stainless steel appliances, and a sink beneath a wide window.
Kitchen with honey-colored wood cabinets, pale countertops, stainless steel appliances, and a wide window above the sink.
Kitchen with a large cooktop island, light wood cabinetry, and windows overlooking the garden.
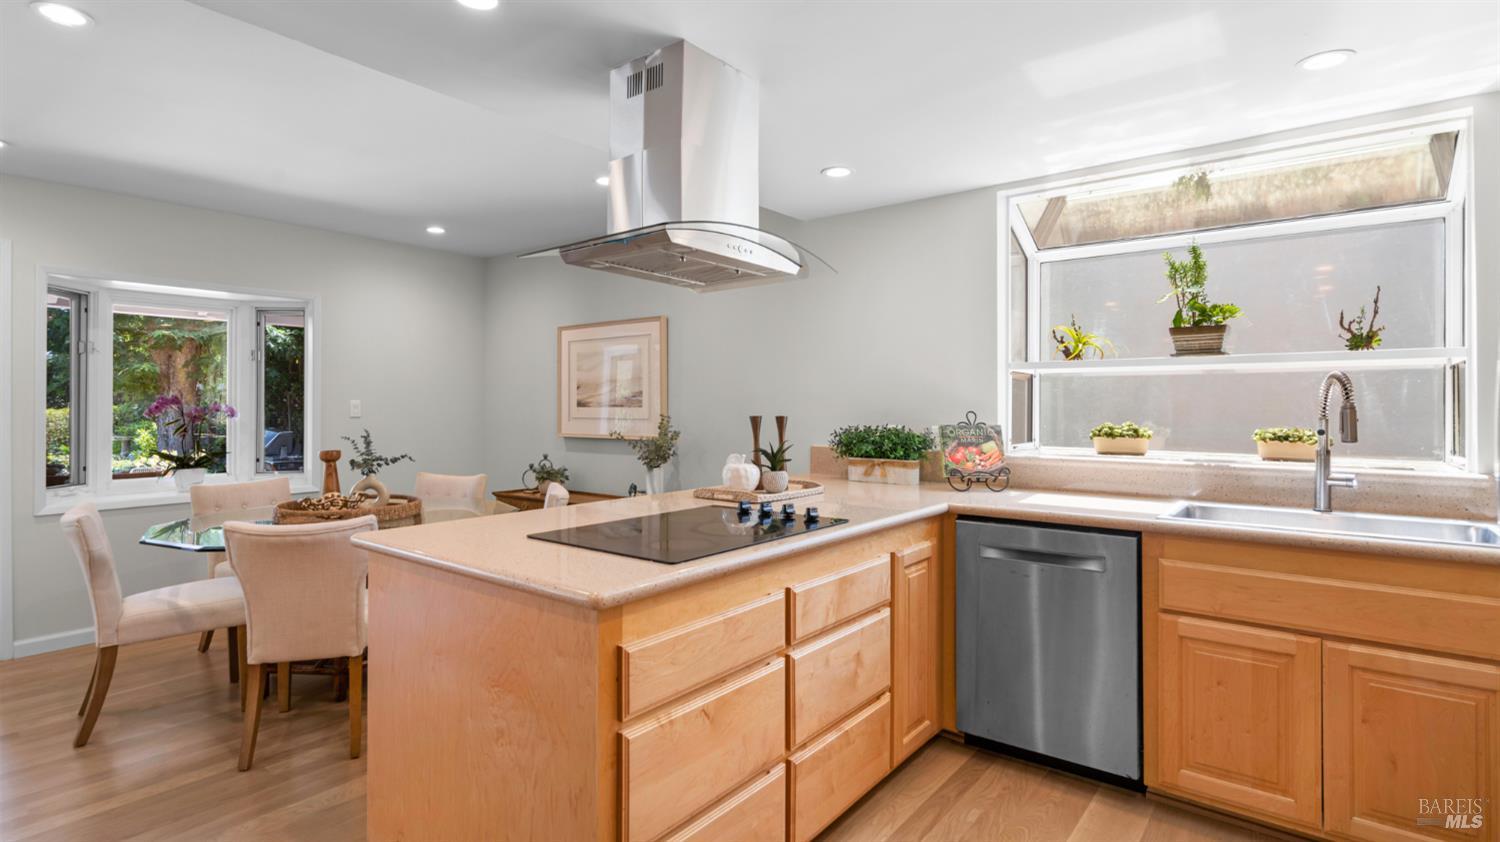
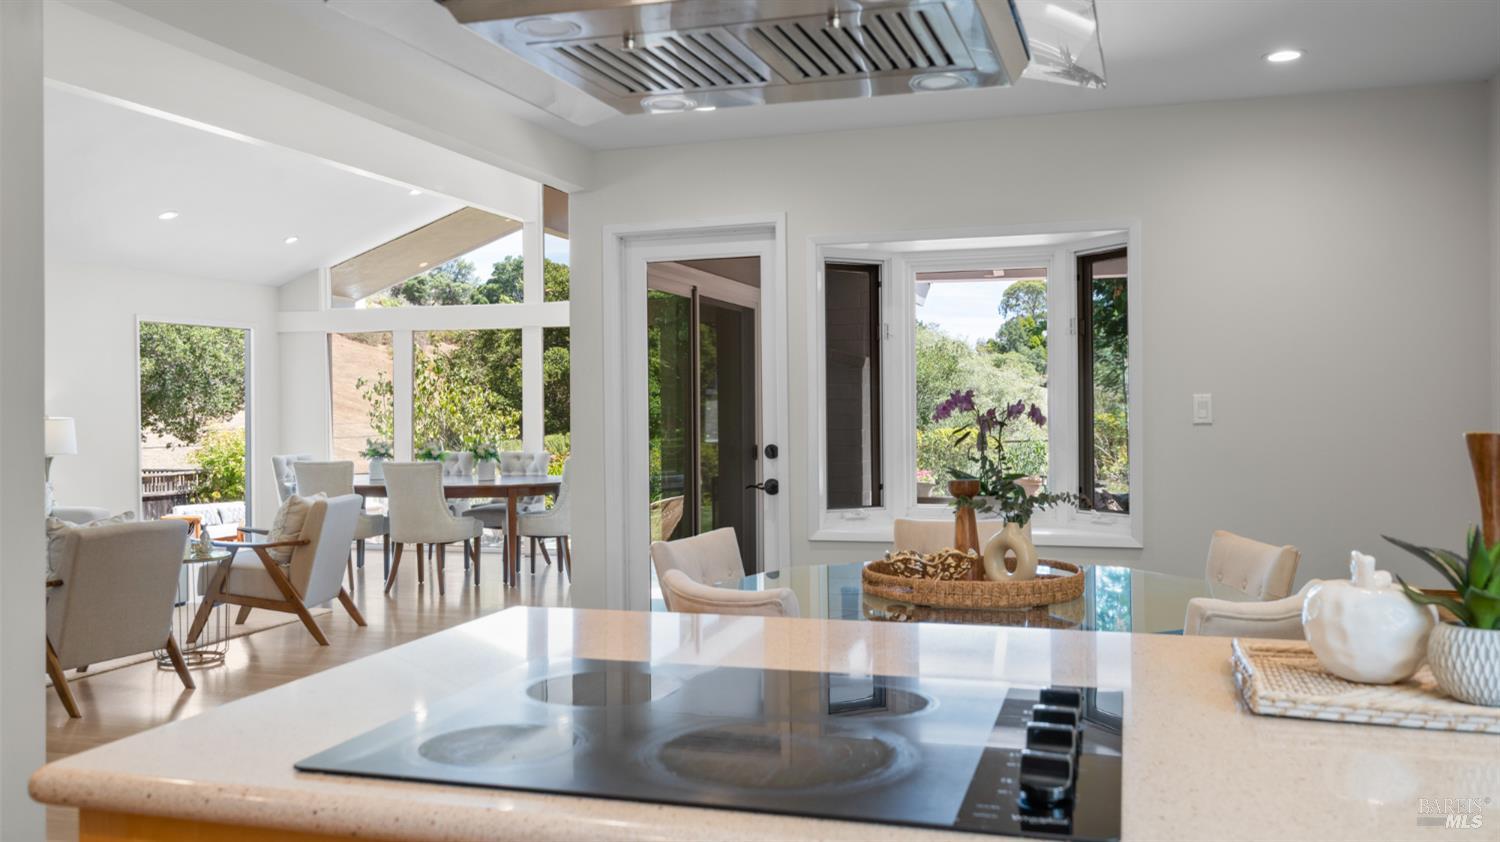
Kitchen with a wood island and cooktop, opening to a bright dining area with garden views.
Bright kitchen with a large cooktop island, open dining area, and expansive garden-facing windows.
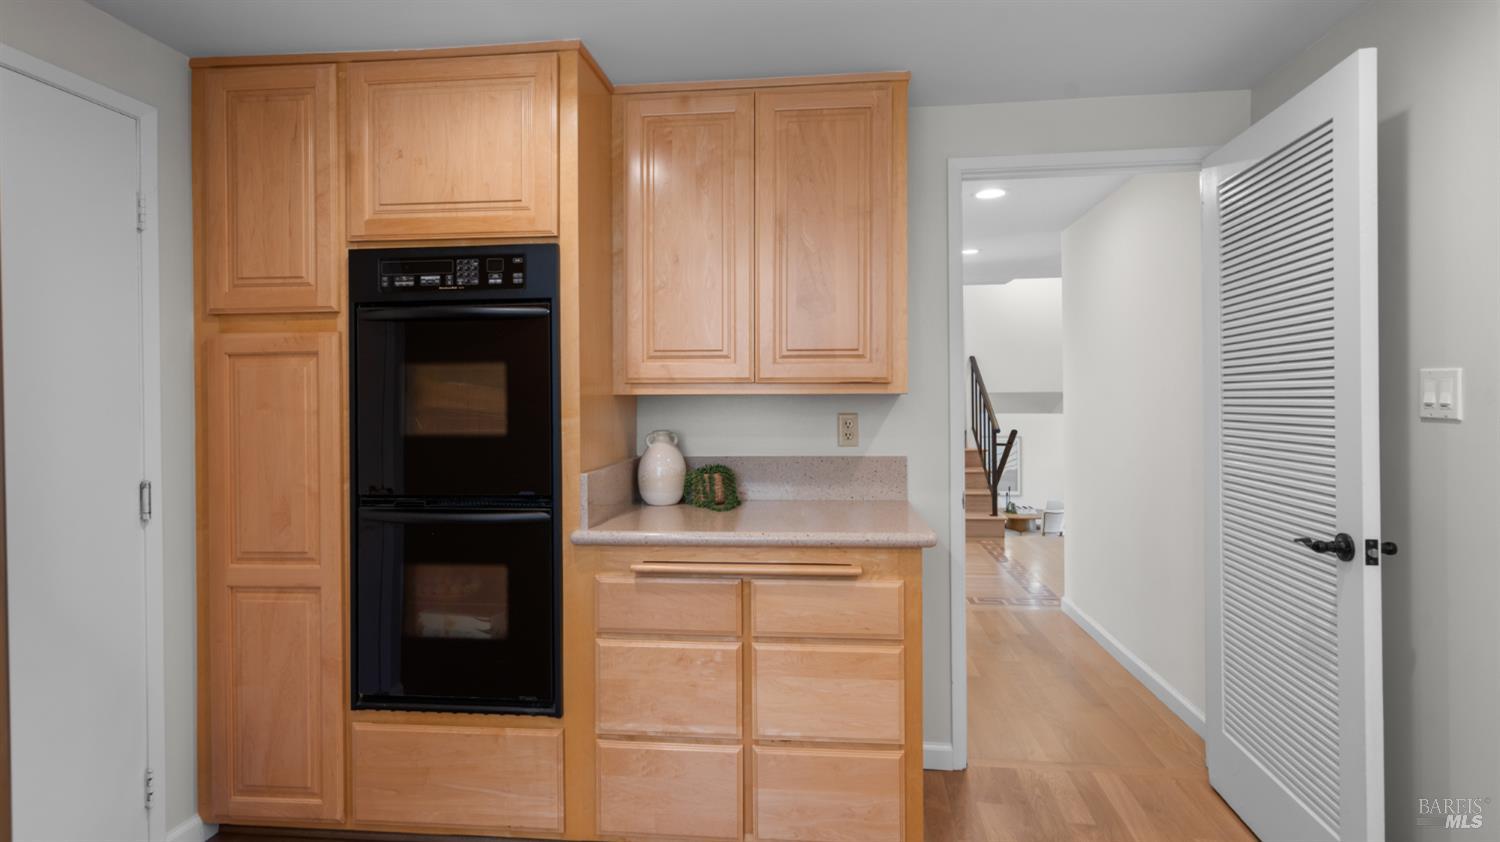
Built-in kitchen cabinetry with a black double oven beside an open doorway to the hall.
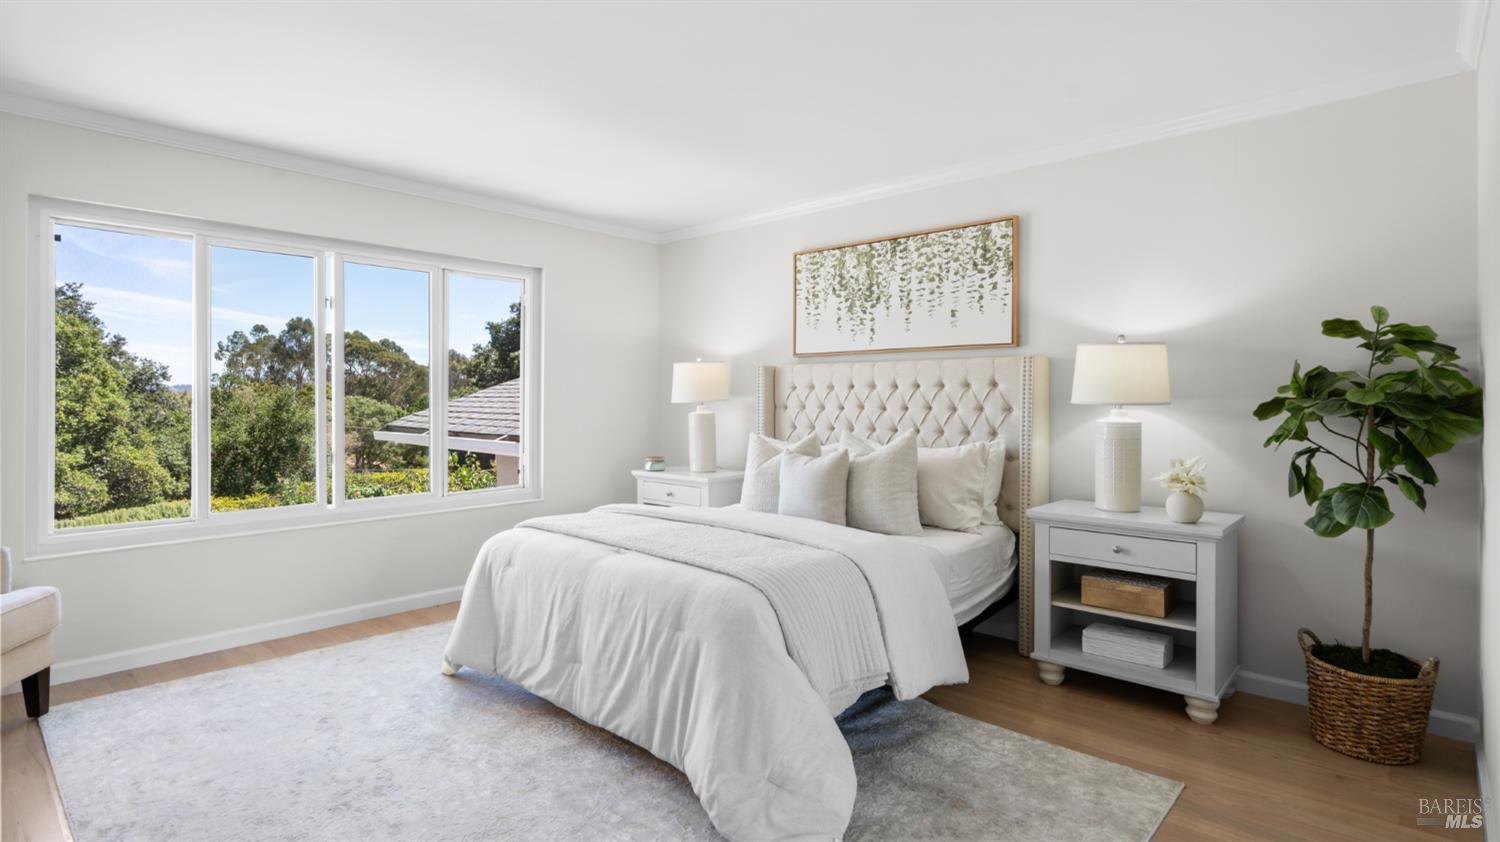
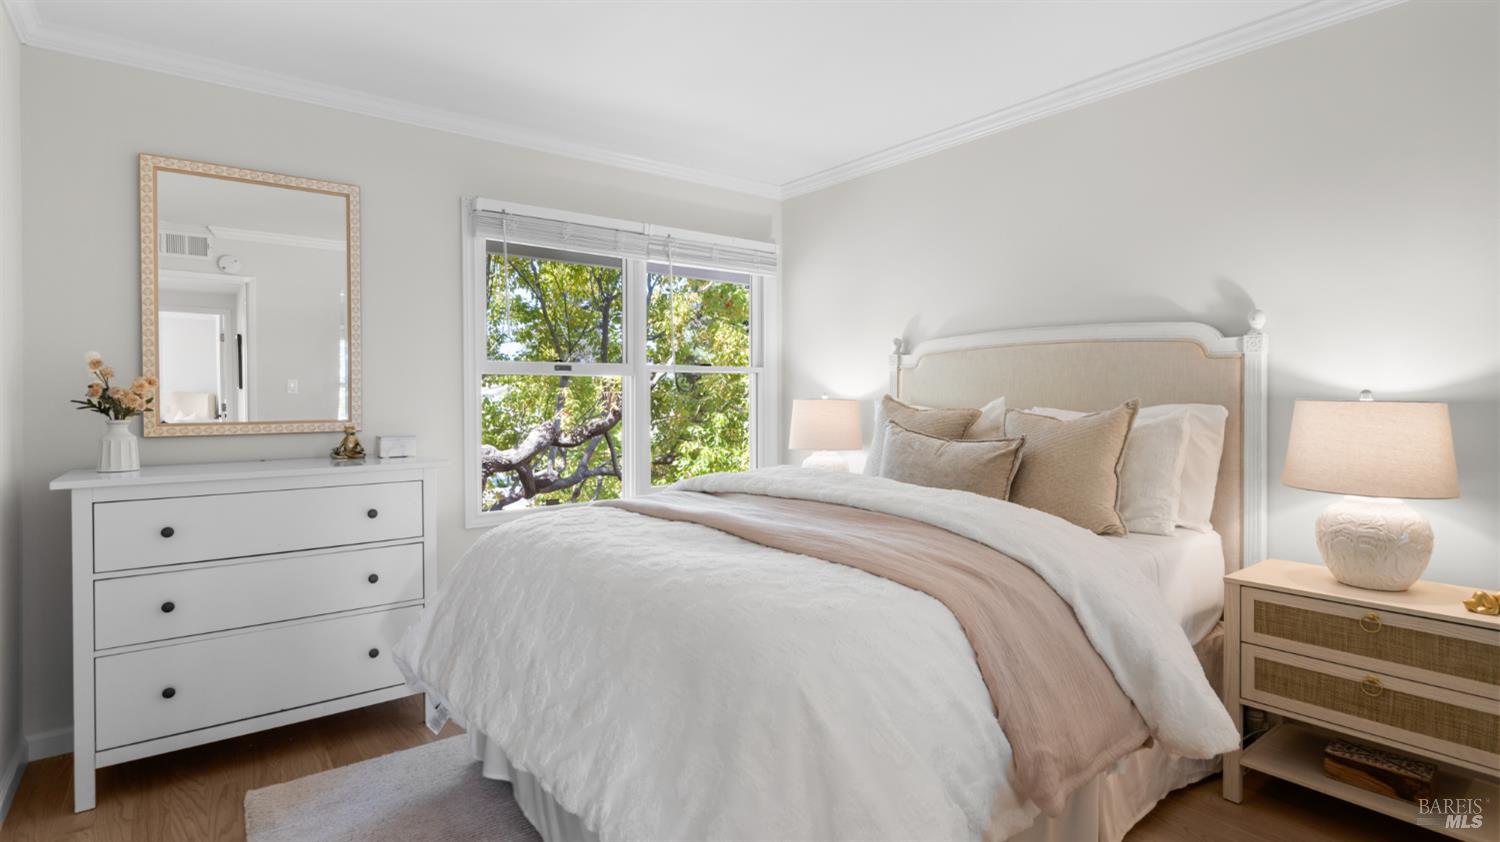
Staged bedroom with a white bed, large window overlooking trees, and potted plant.
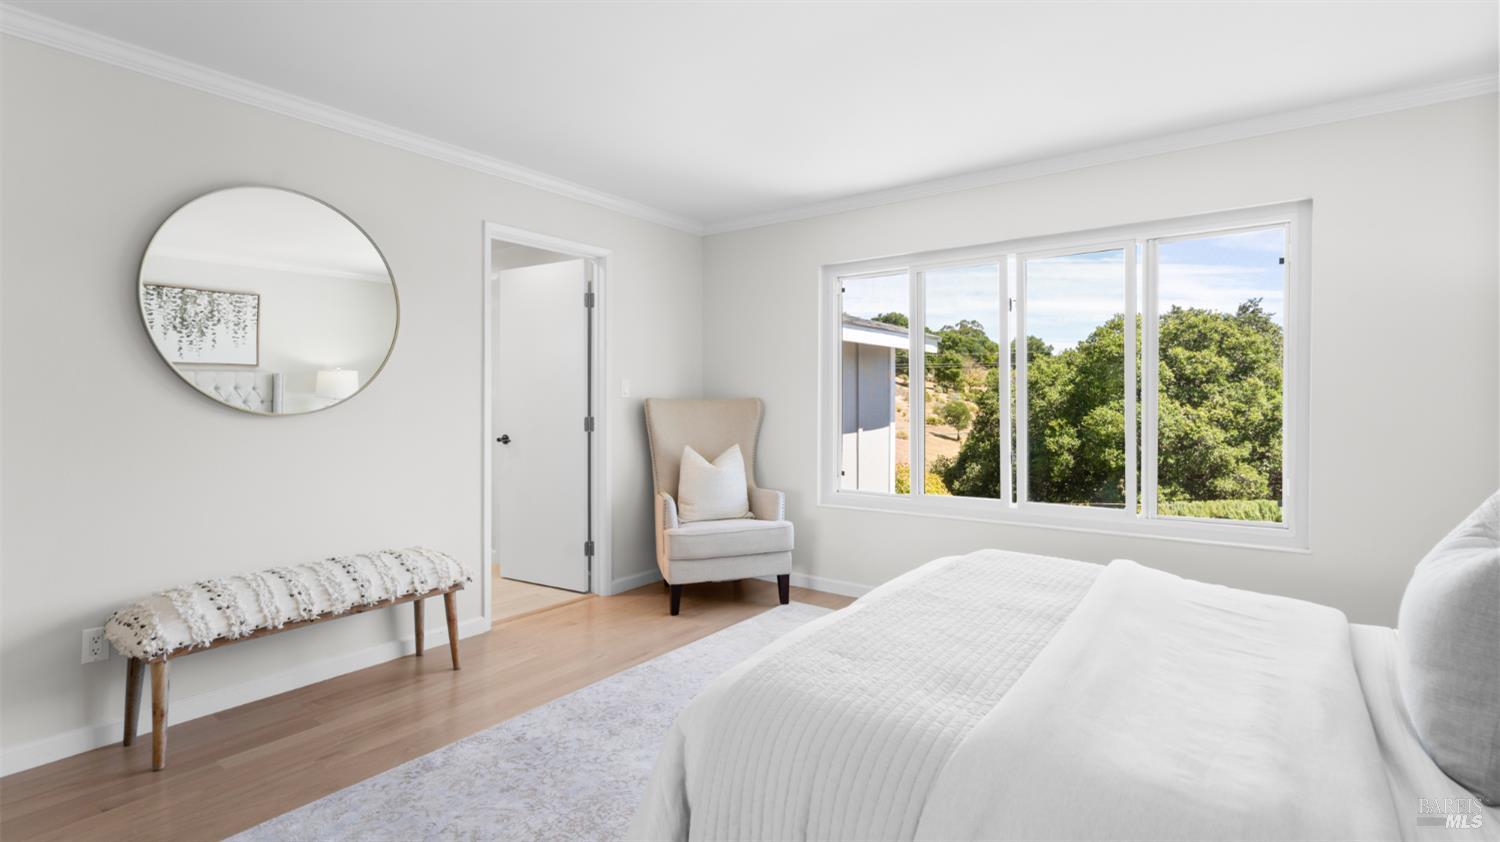
Bright bedroom with a white bed, round mirror, and wide windows overlooking trees.
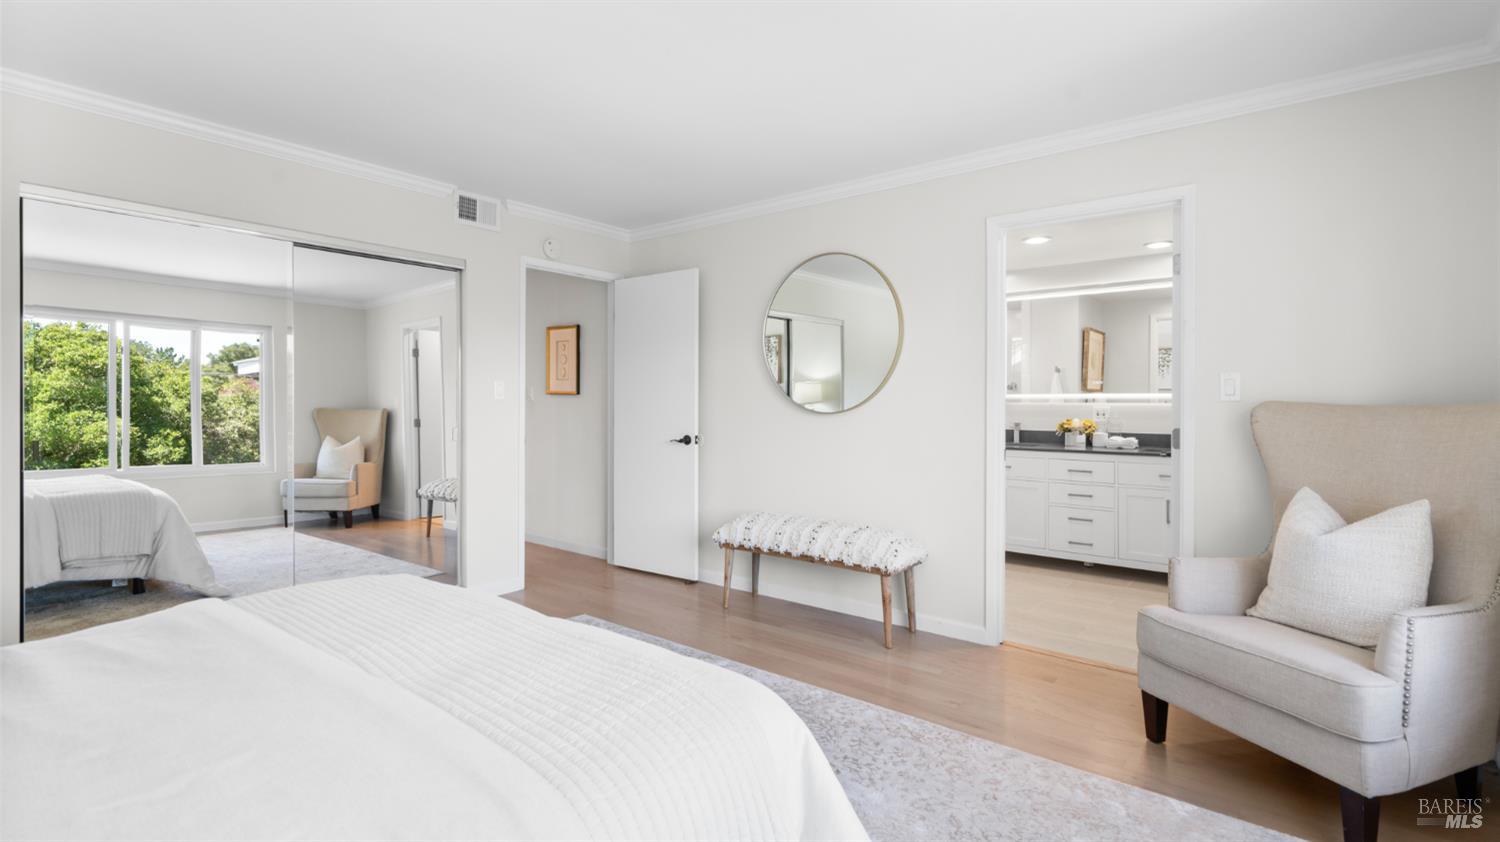
Bright bedroom with mirrored closet doors, a round wall mirror, and an open doorway to the bathroom.
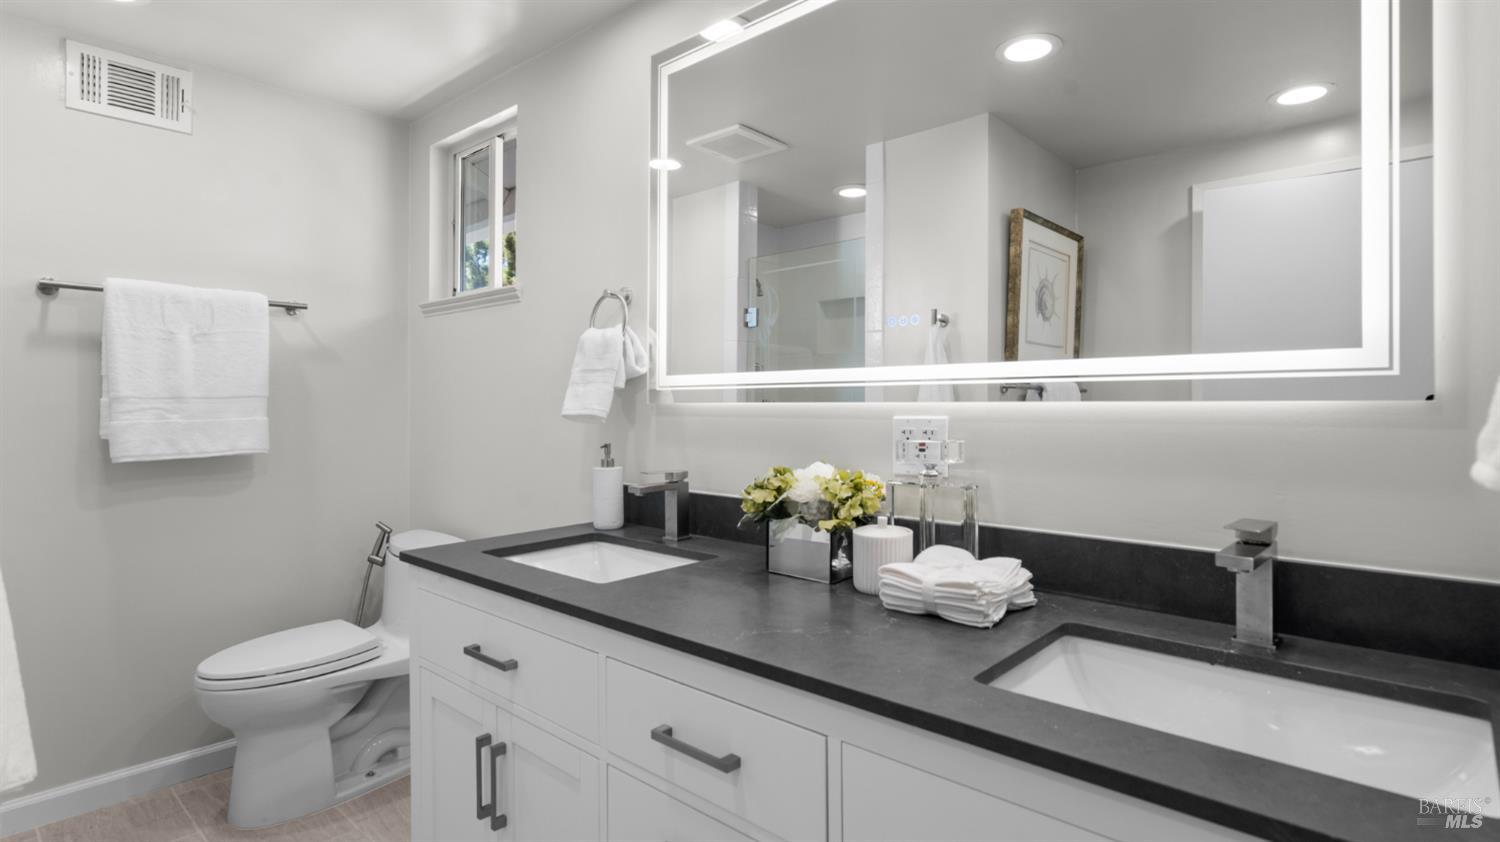
Modern bathroom with a double-sink vanity, dark countertop, and large illuminated mirror.
Furnished bedroom with a white bed and leafy trees visible through the window.
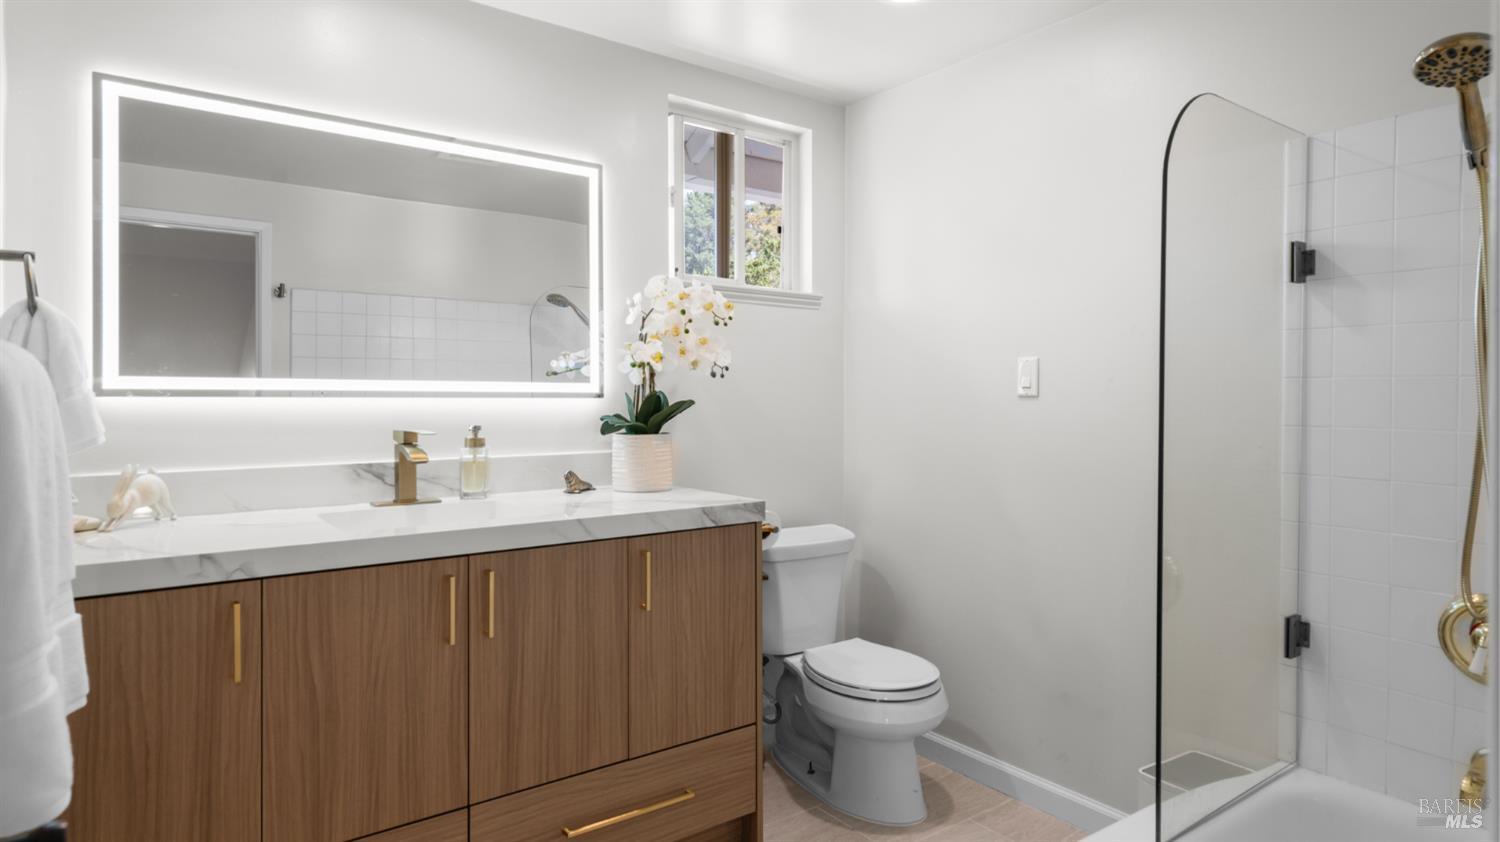
Bright bathroom with a wood vanity, illuminated mirror, and glass-enclosed shower.
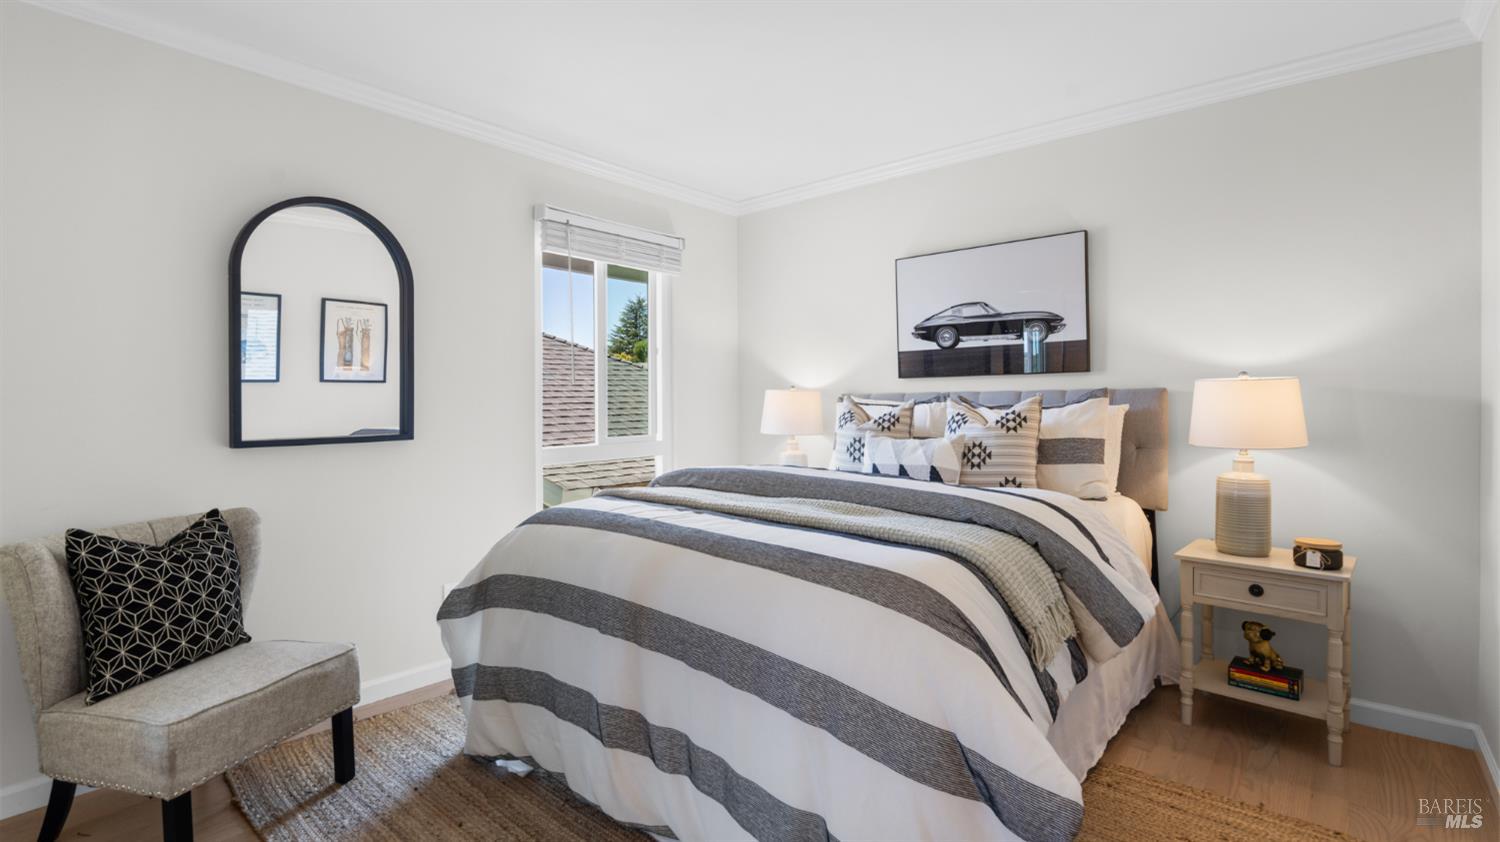
Staged bedroom with a large striped bed, patterned pillows, and framed car artwork.
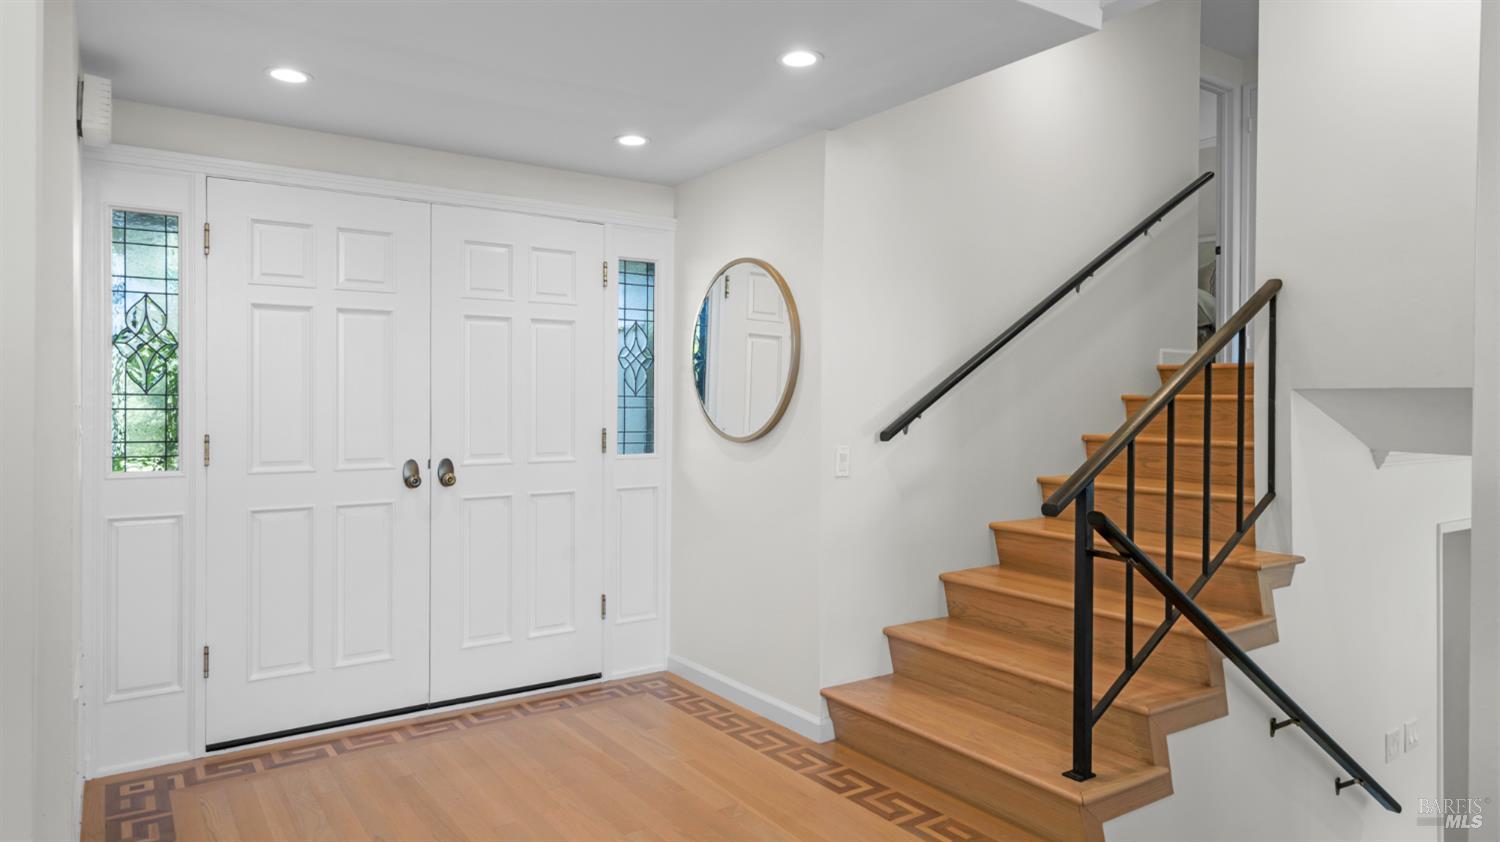
Entry foyer with stained-glass sidelights, patterned hardwood flooring, and a wood staircase with black railings.
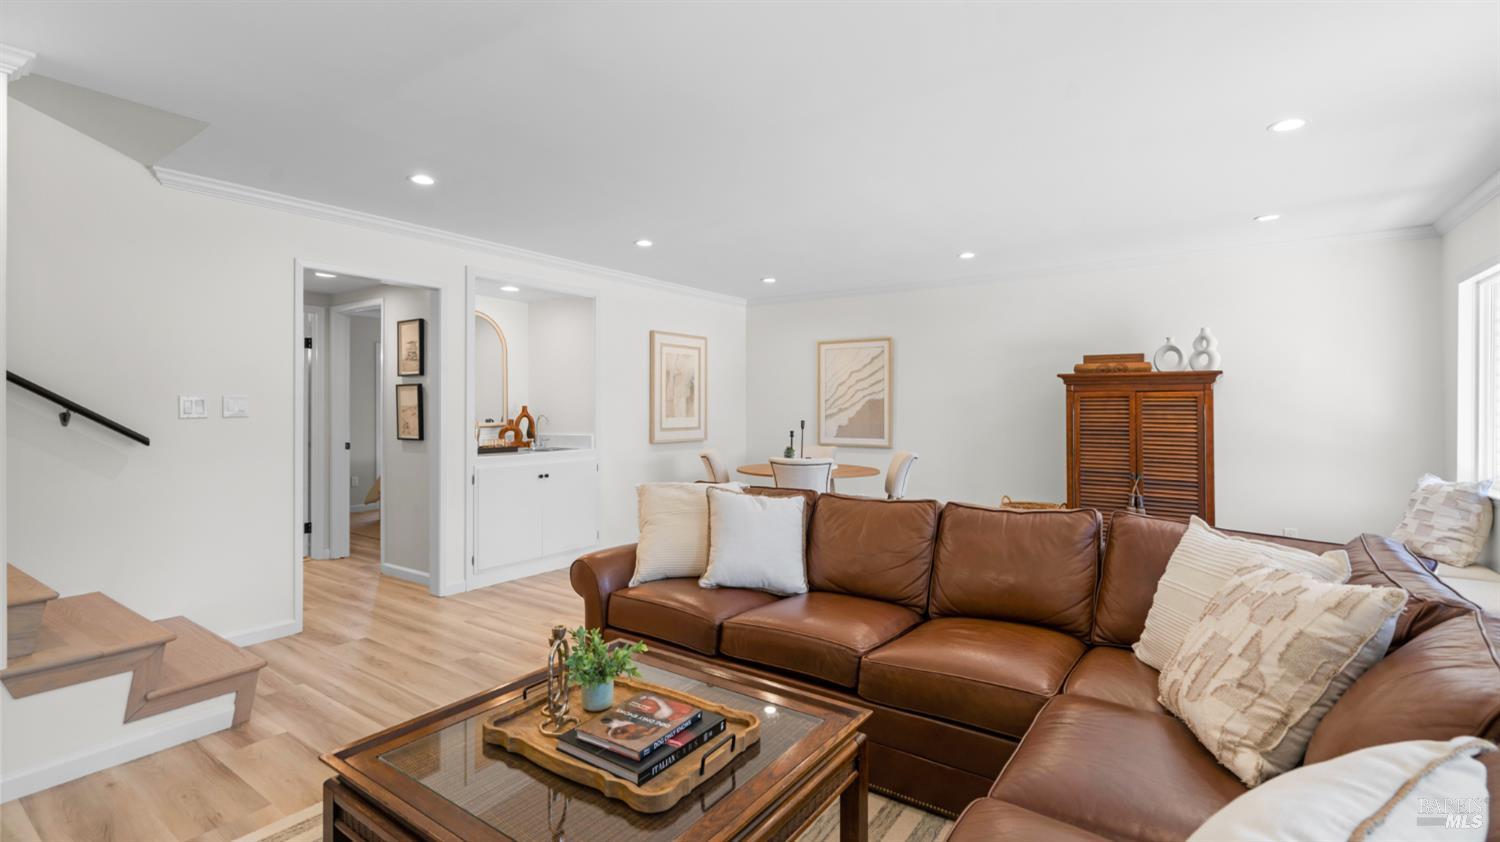
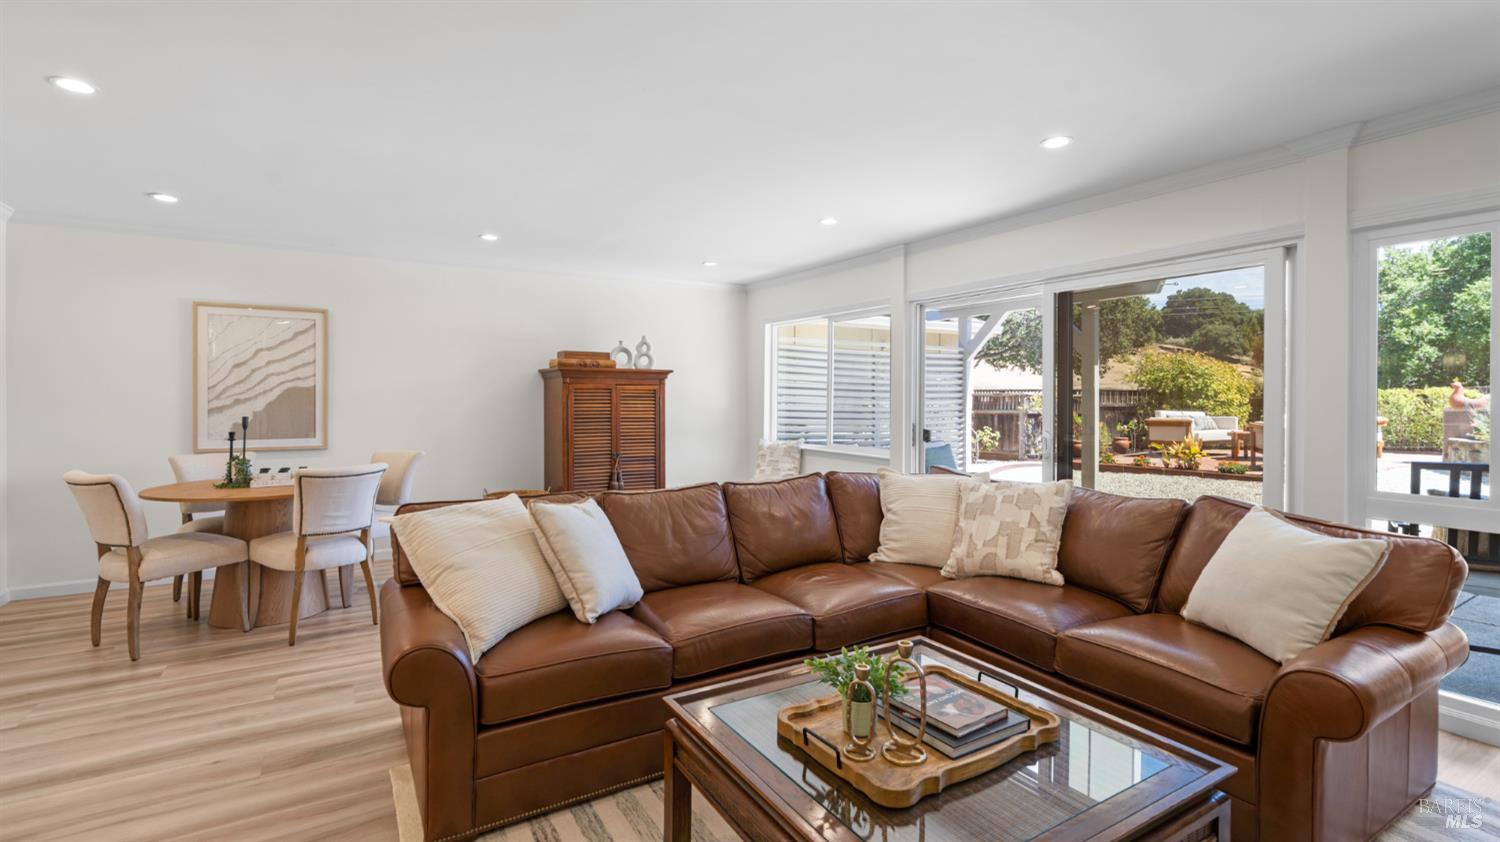
Furnished living room with a brown leather sectional, glass-top coffee table, and light wood floors.
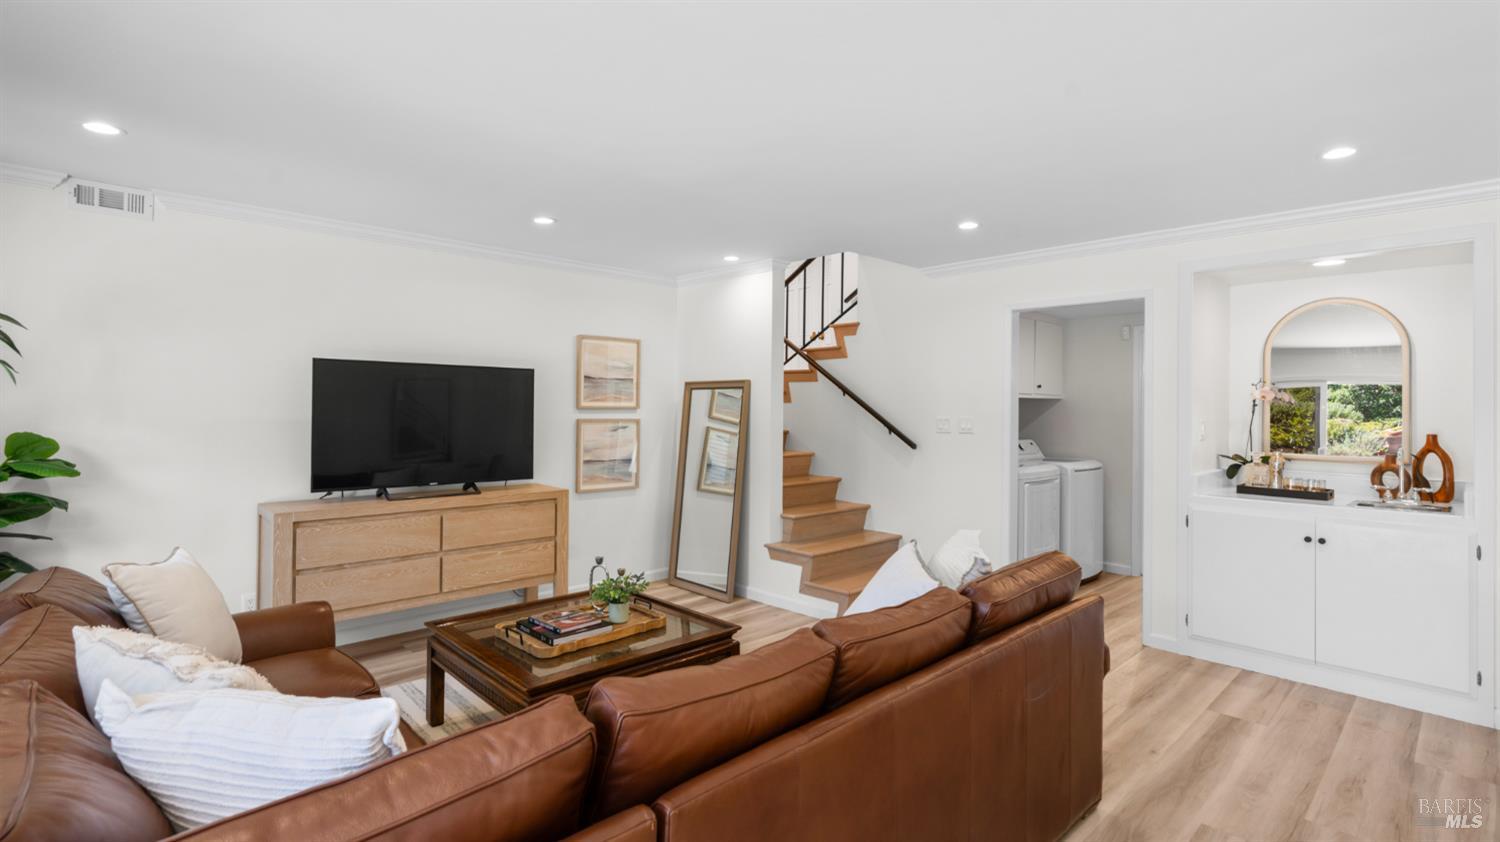
Living room with a brown leather sectional, light wood floors, and an open staircase.
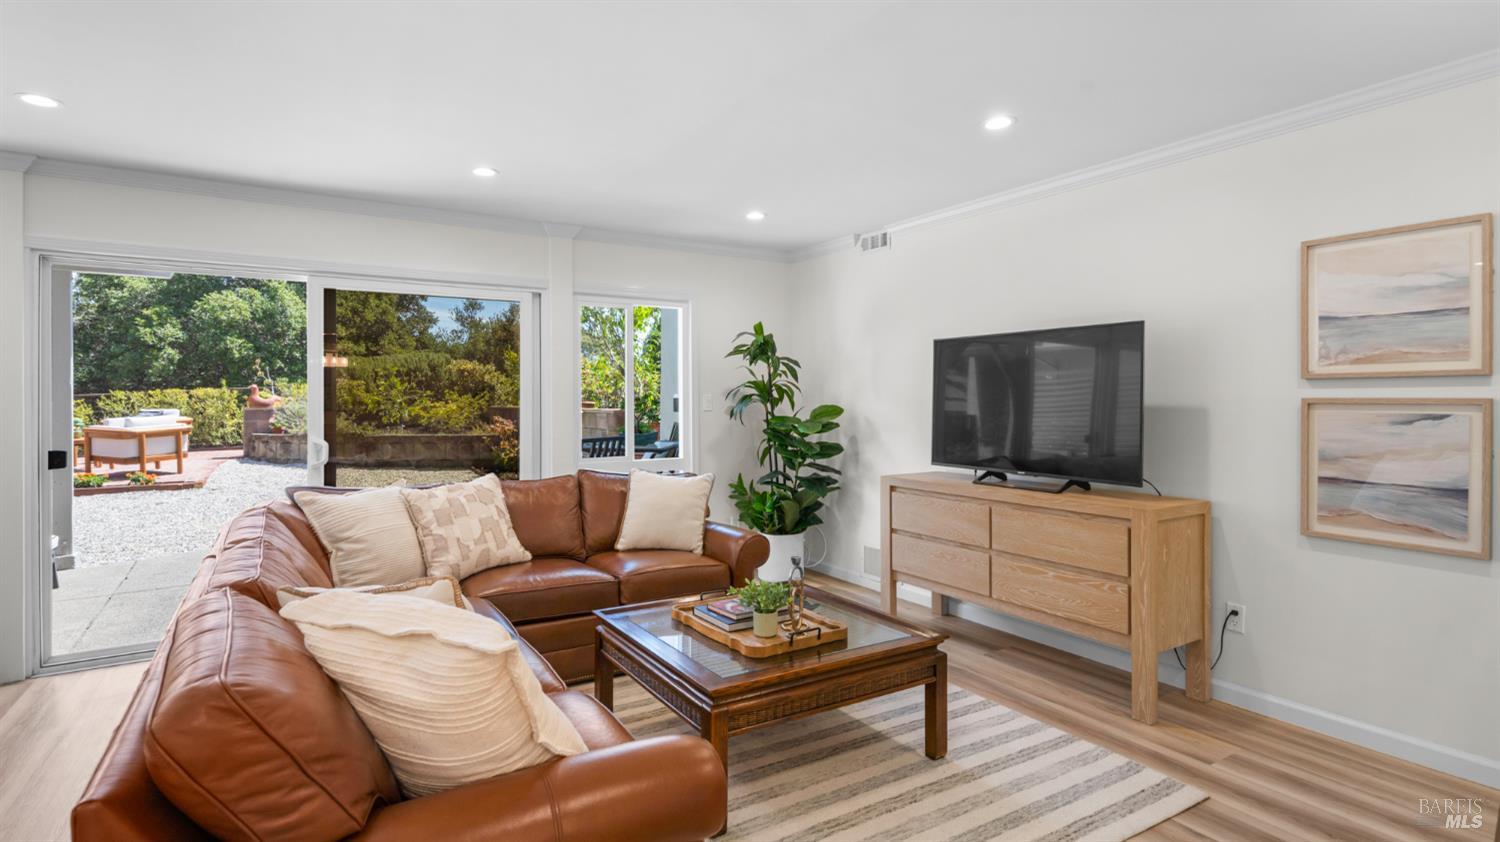
Living room with a brown leather sectional and sliding glass doors opening to a garden patio.
Living and dining room with a brown leather sectional and sliding doors opening to a landscaped patio.
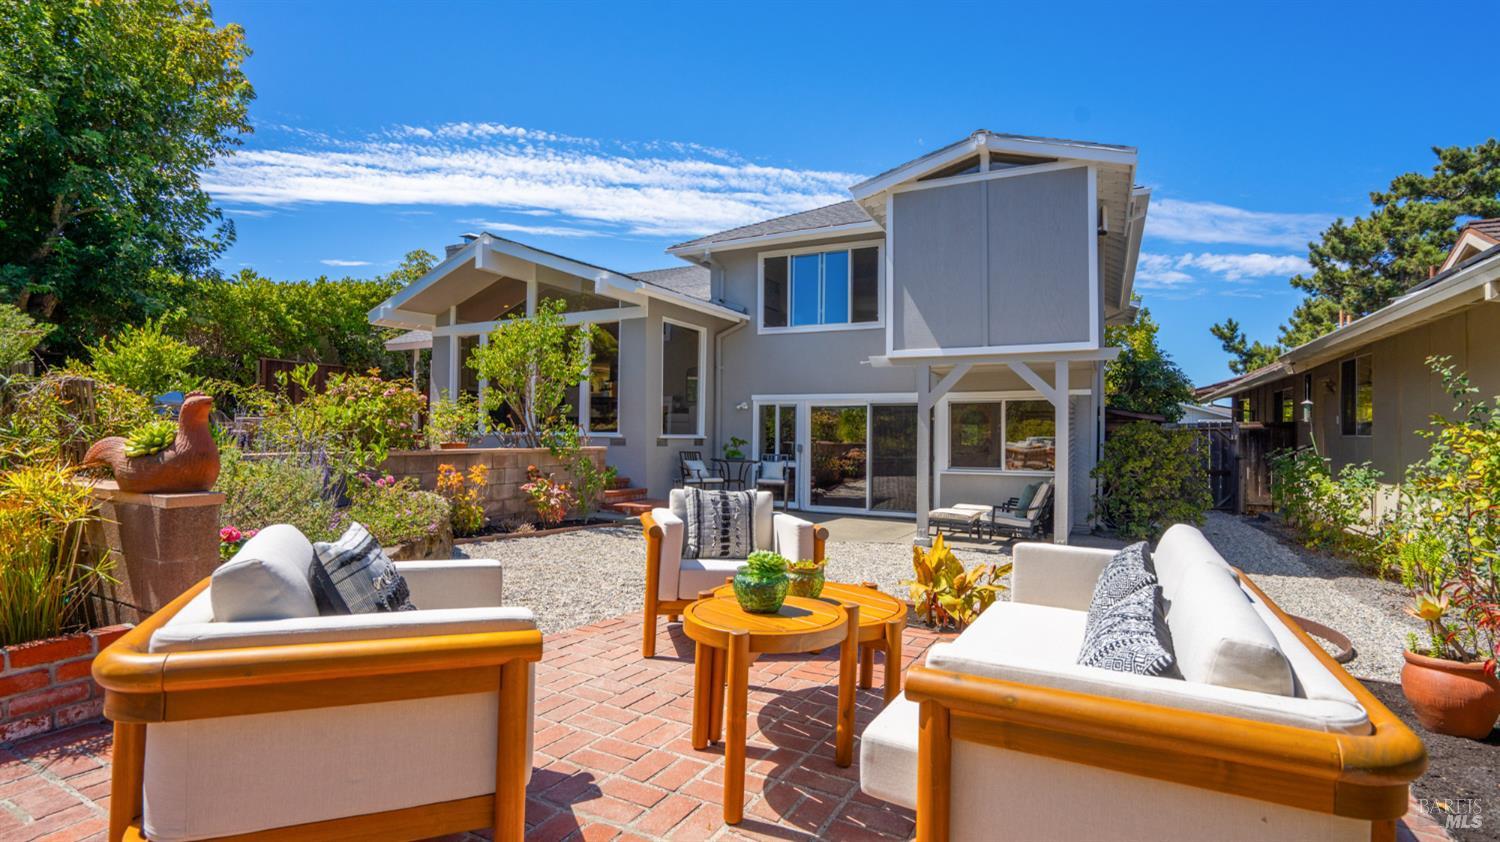
Modern gray home behind a brick patio with white-cushioned seating and colorful garden beds.
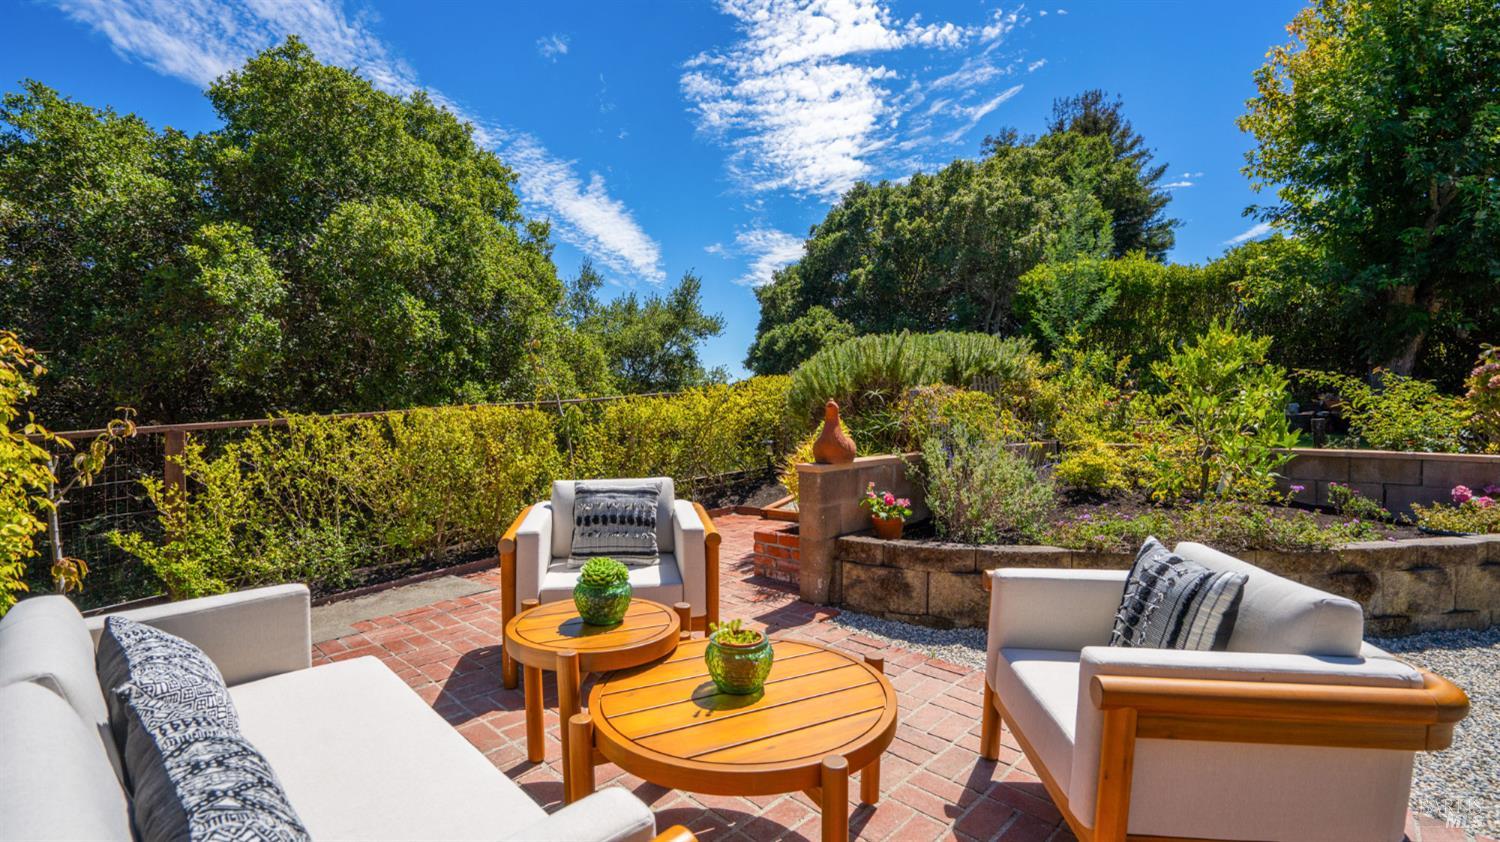
Brick patio with cushioned outdoor seating and round wooden tables, surrounded by lush garden beds.
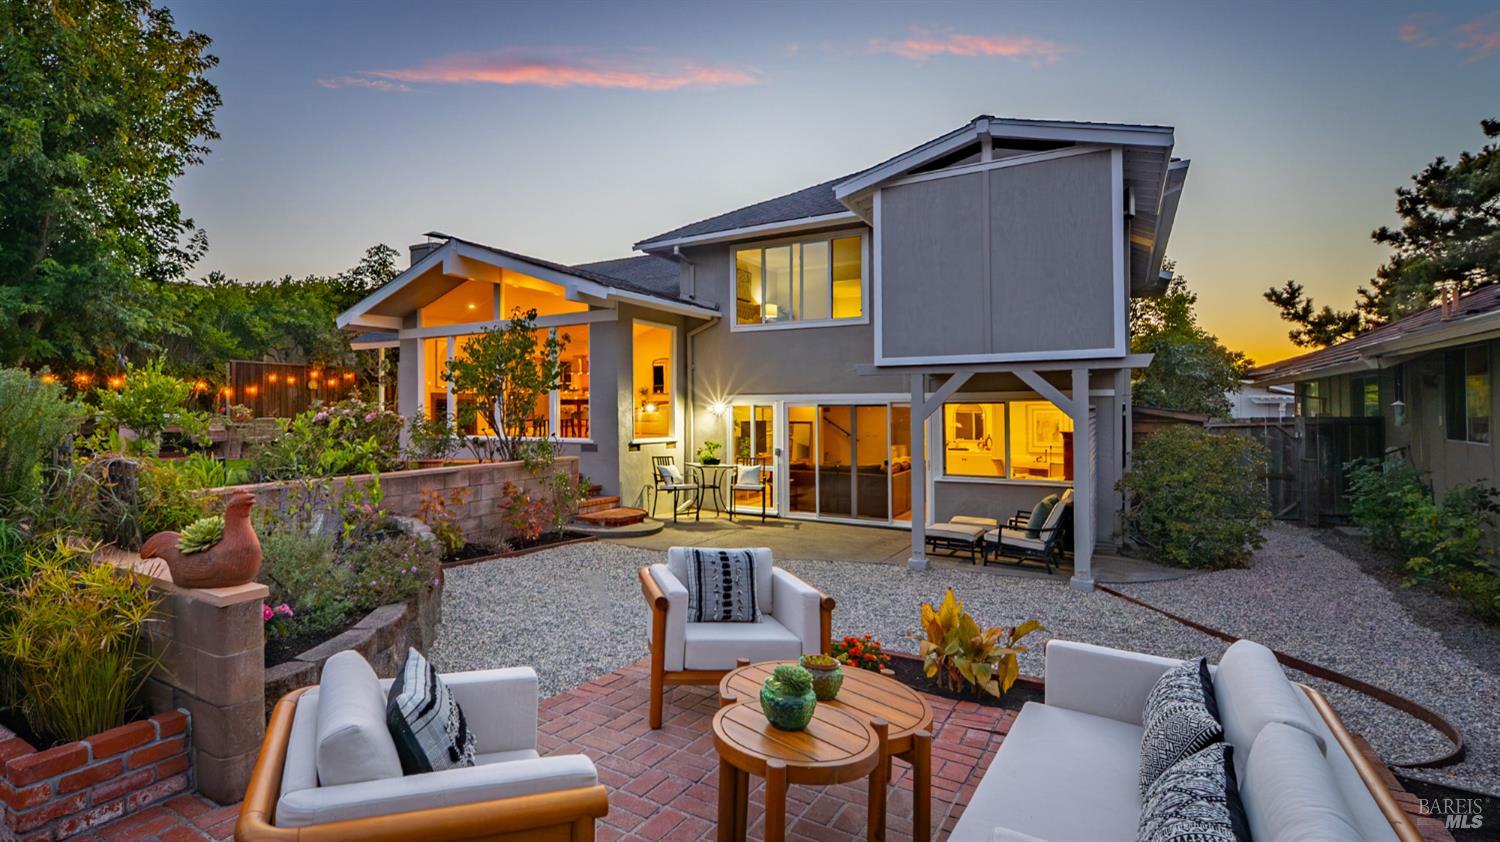
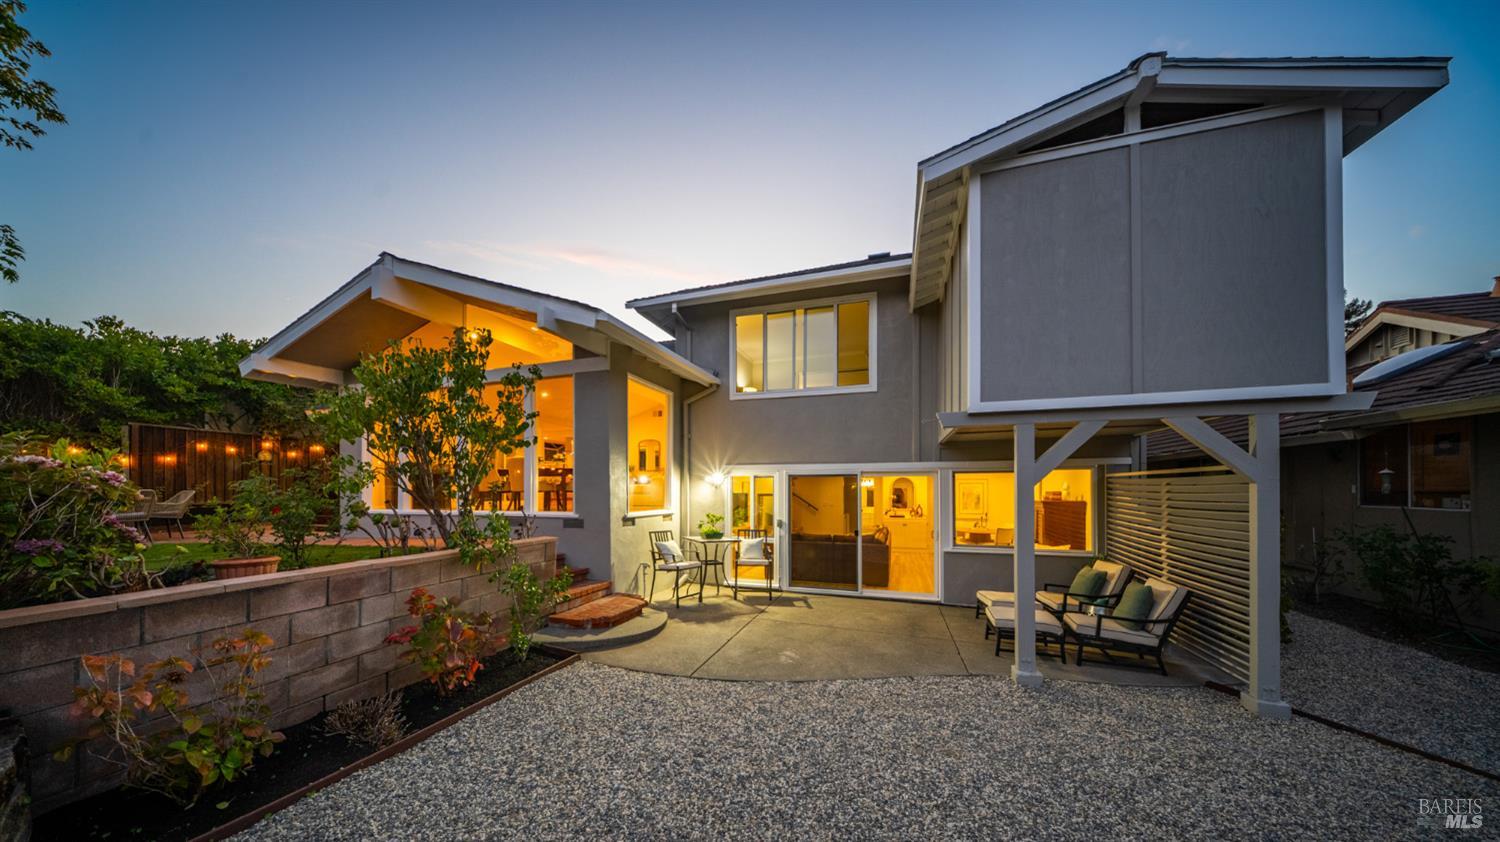
Modern gray home with glowing windows behind a furnished brick patio and landscaped gravel yard at dusk.
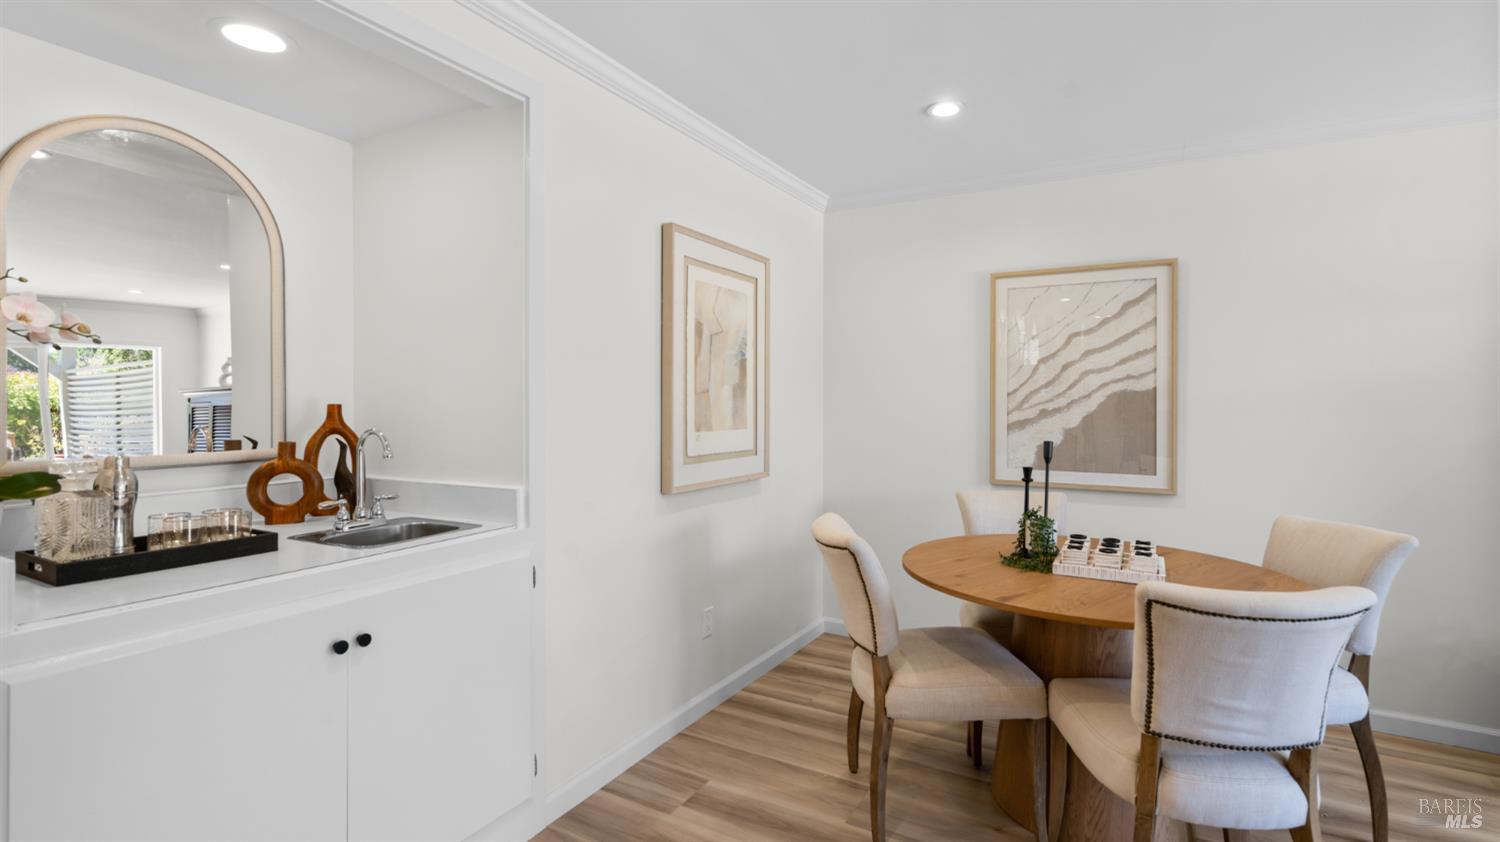
Dining room with a round wooden table, upholstered chairs, and a sink counter with an arched mirror.
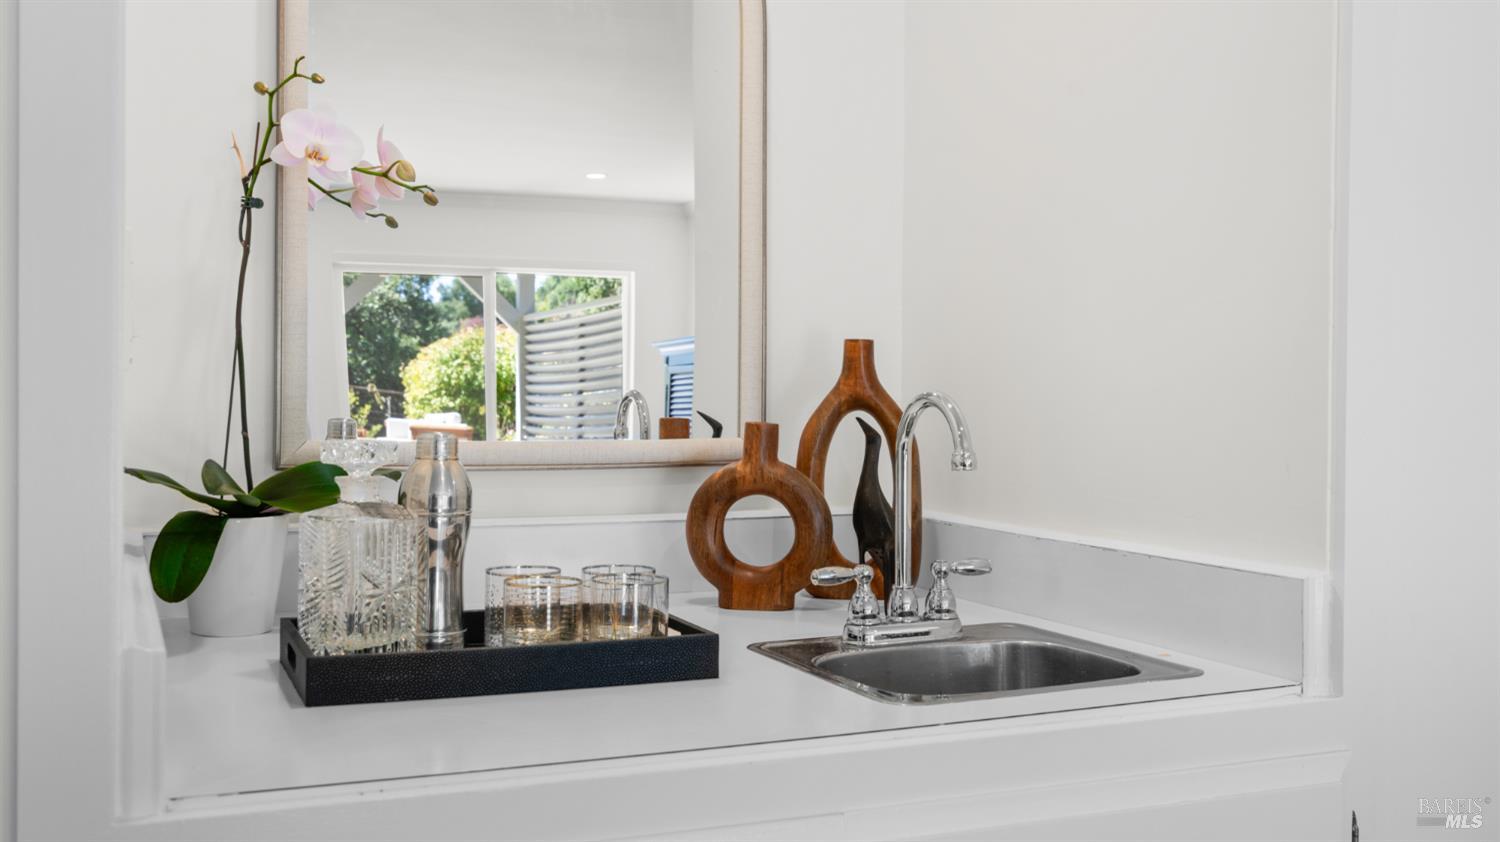
Bathroom vanity with a stainless-steel sink, chrome faucet, large mirror, and orchid.
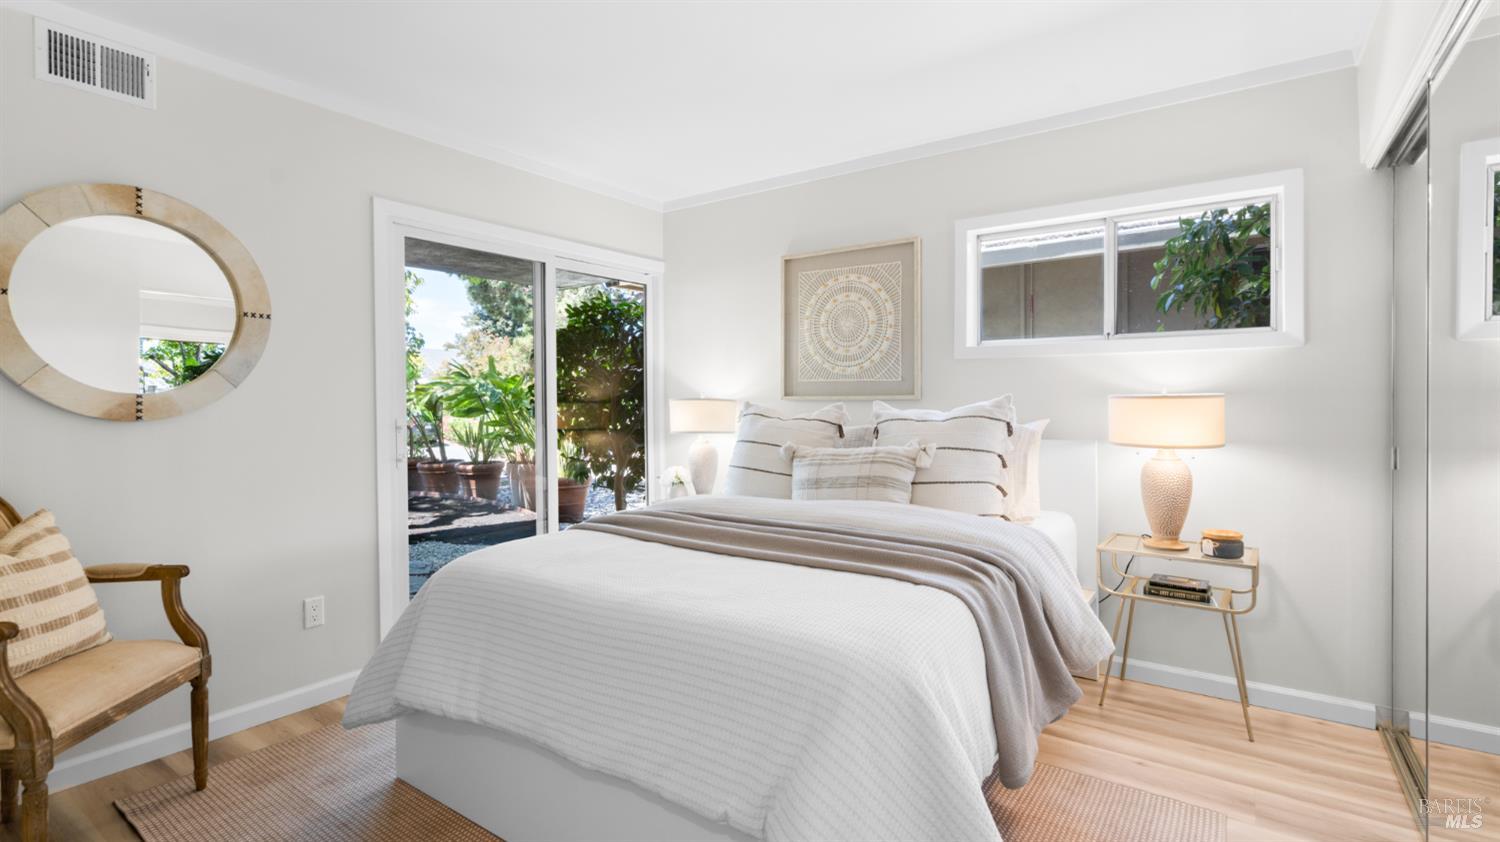
Staged bedroom with a white bed, round mirror, vintage chair, and sliding doors to a leafy patio.
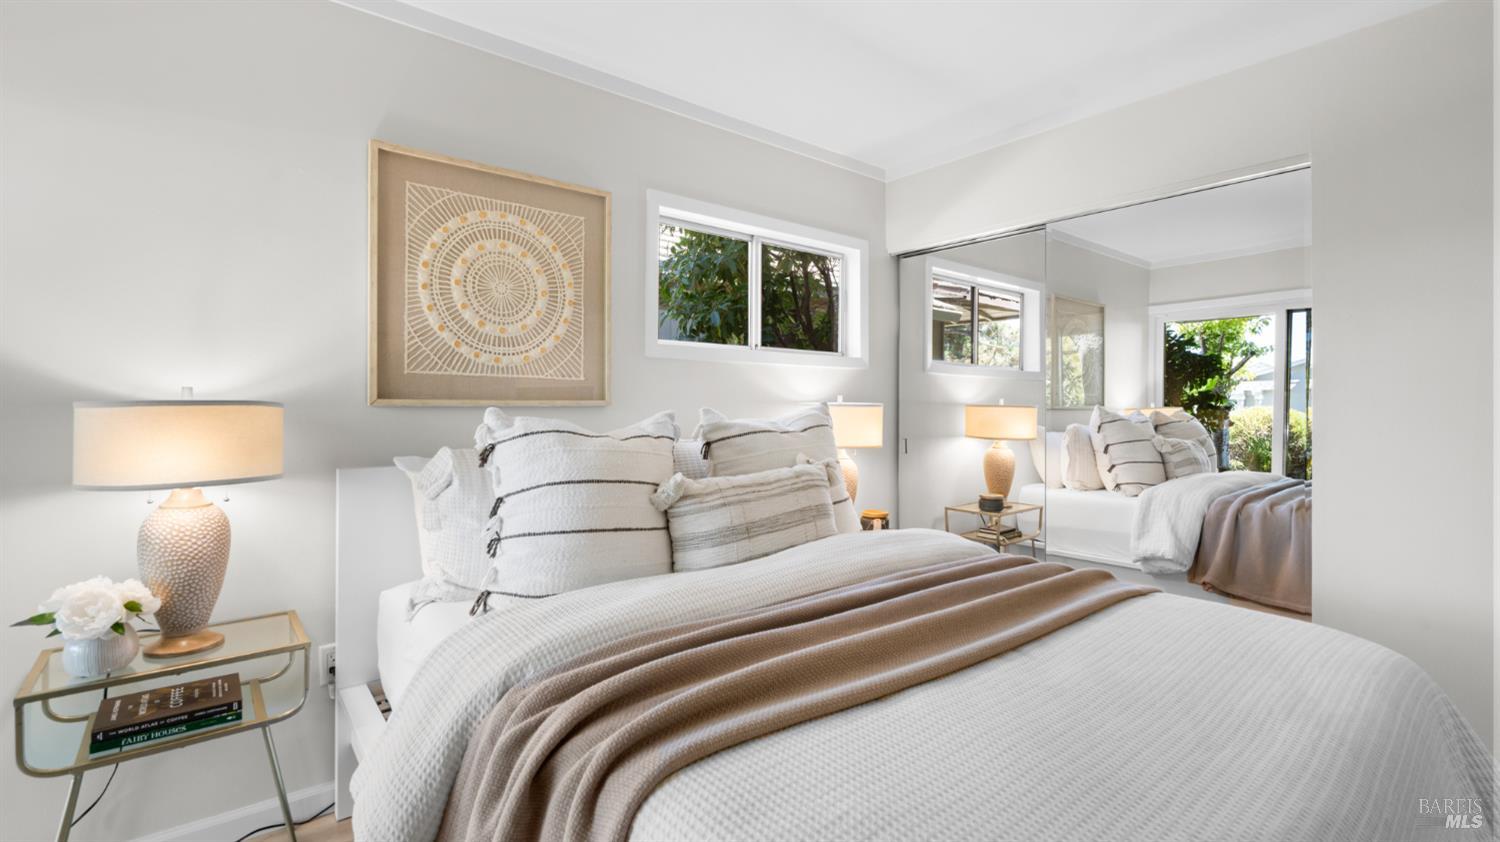
Staged bedroom with a white bed, taupe throw, framed circular artwork, and mirrored closet doors.
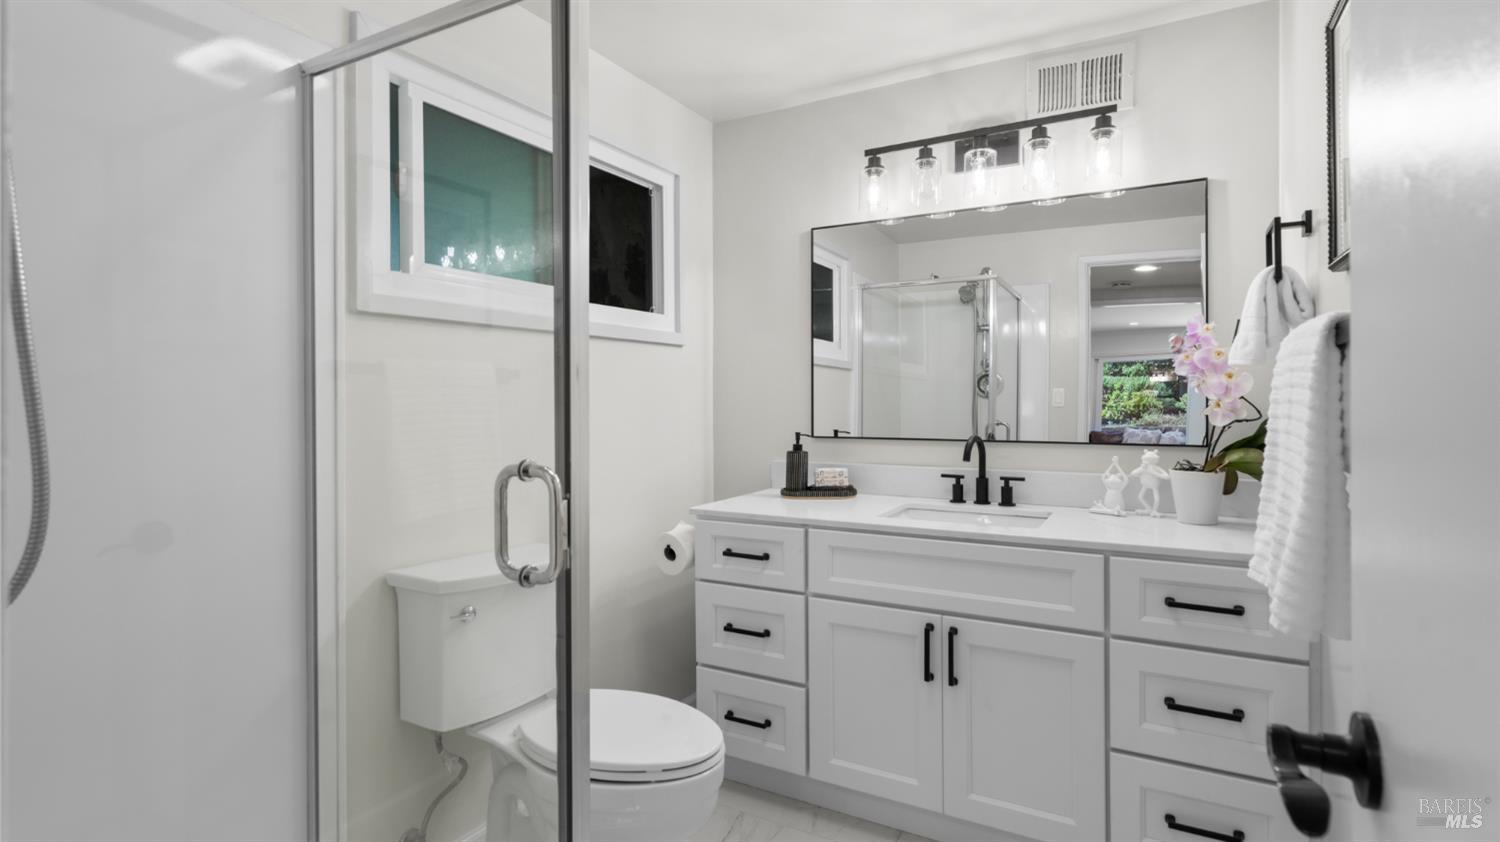
Bathroom with glass shower, white vanity, black fixtures, and a pink orchid.
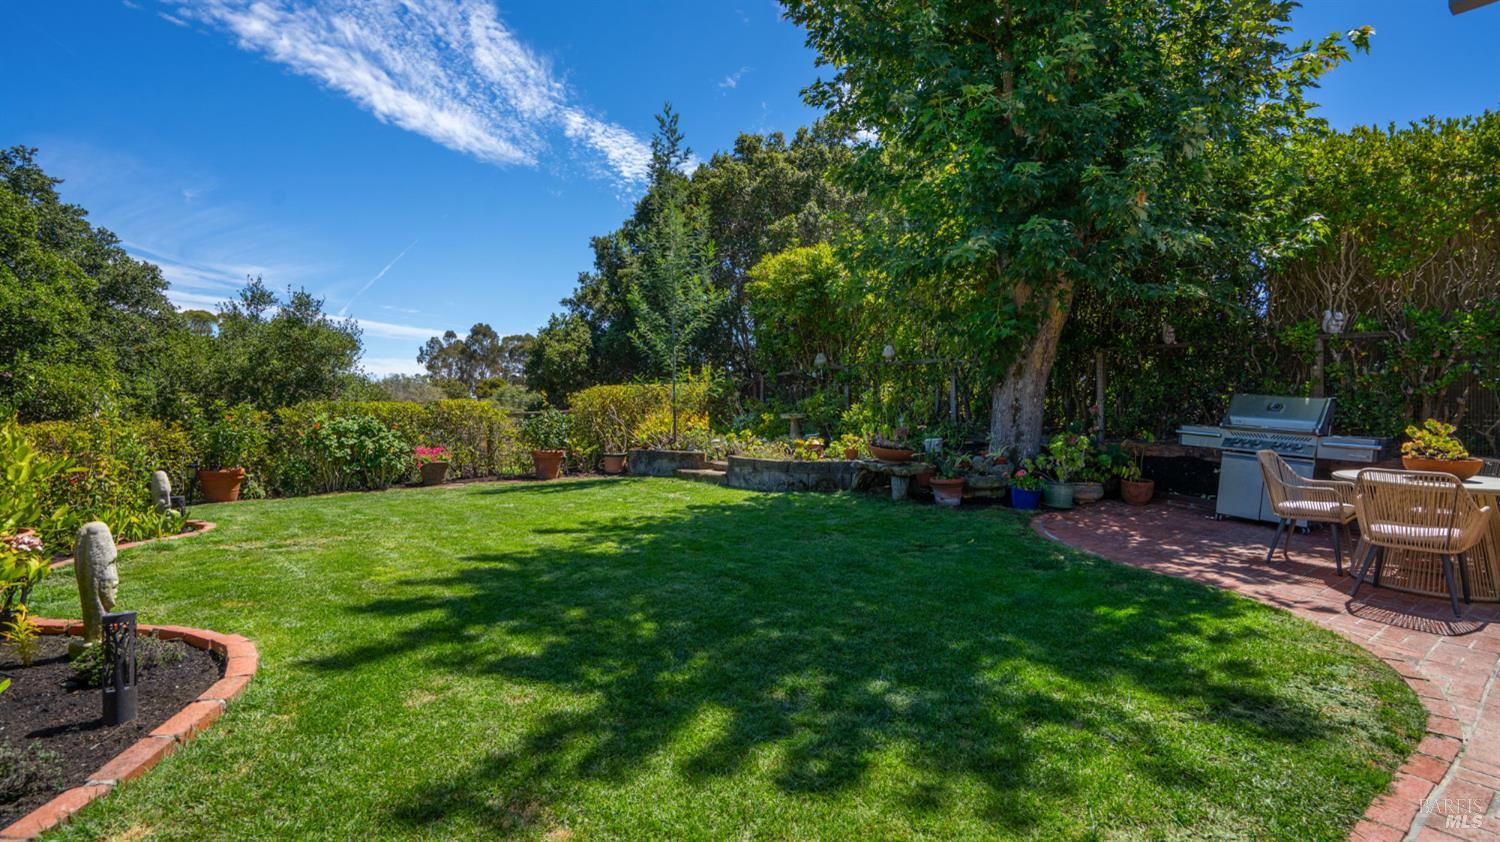
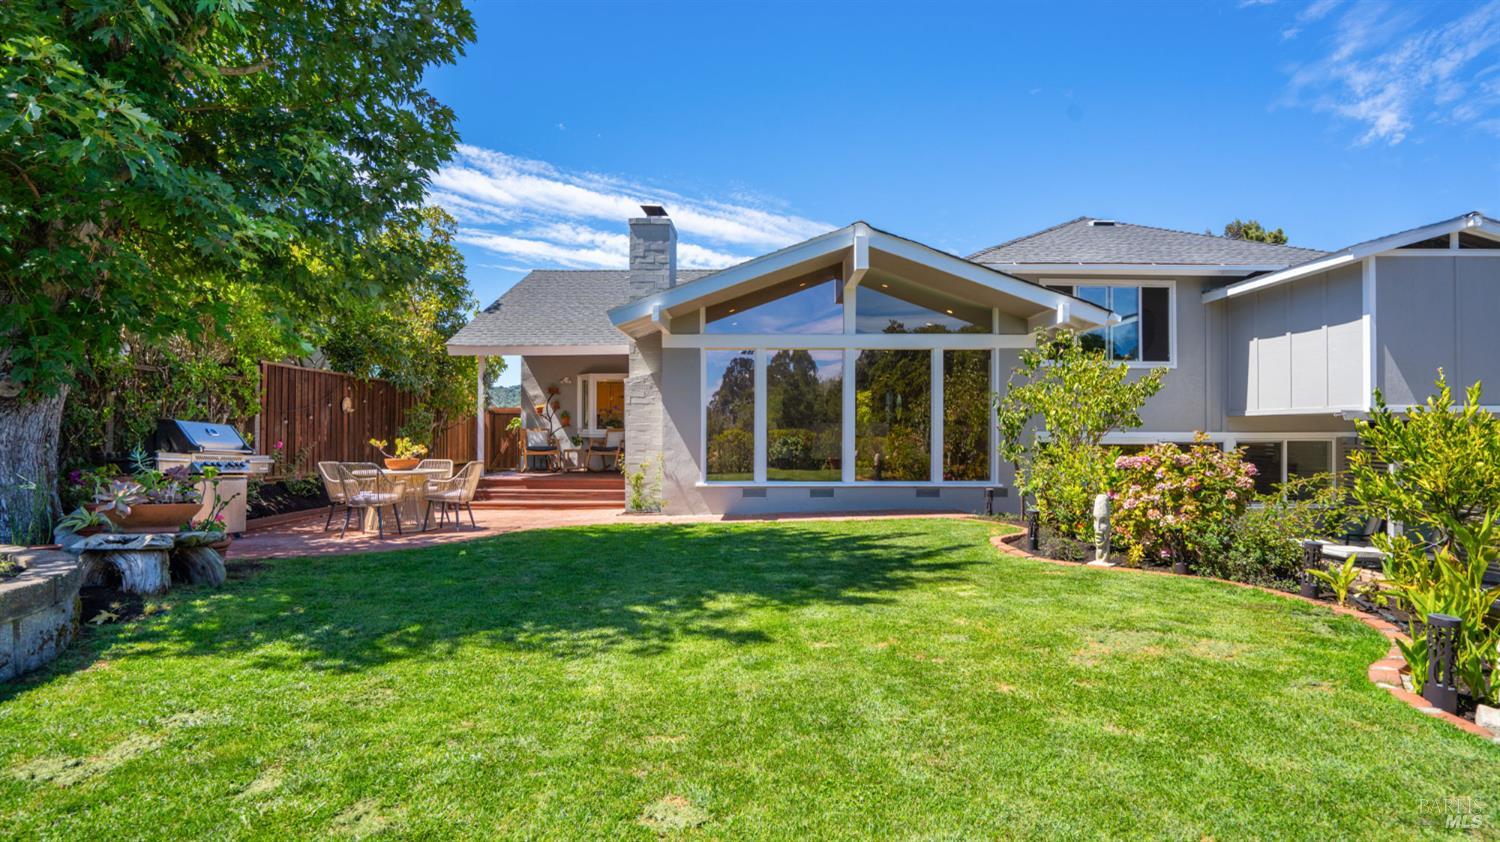
Landscaped backyard with a broad lawn, mature shade trees, and a brick patio with dining furniture and grill.
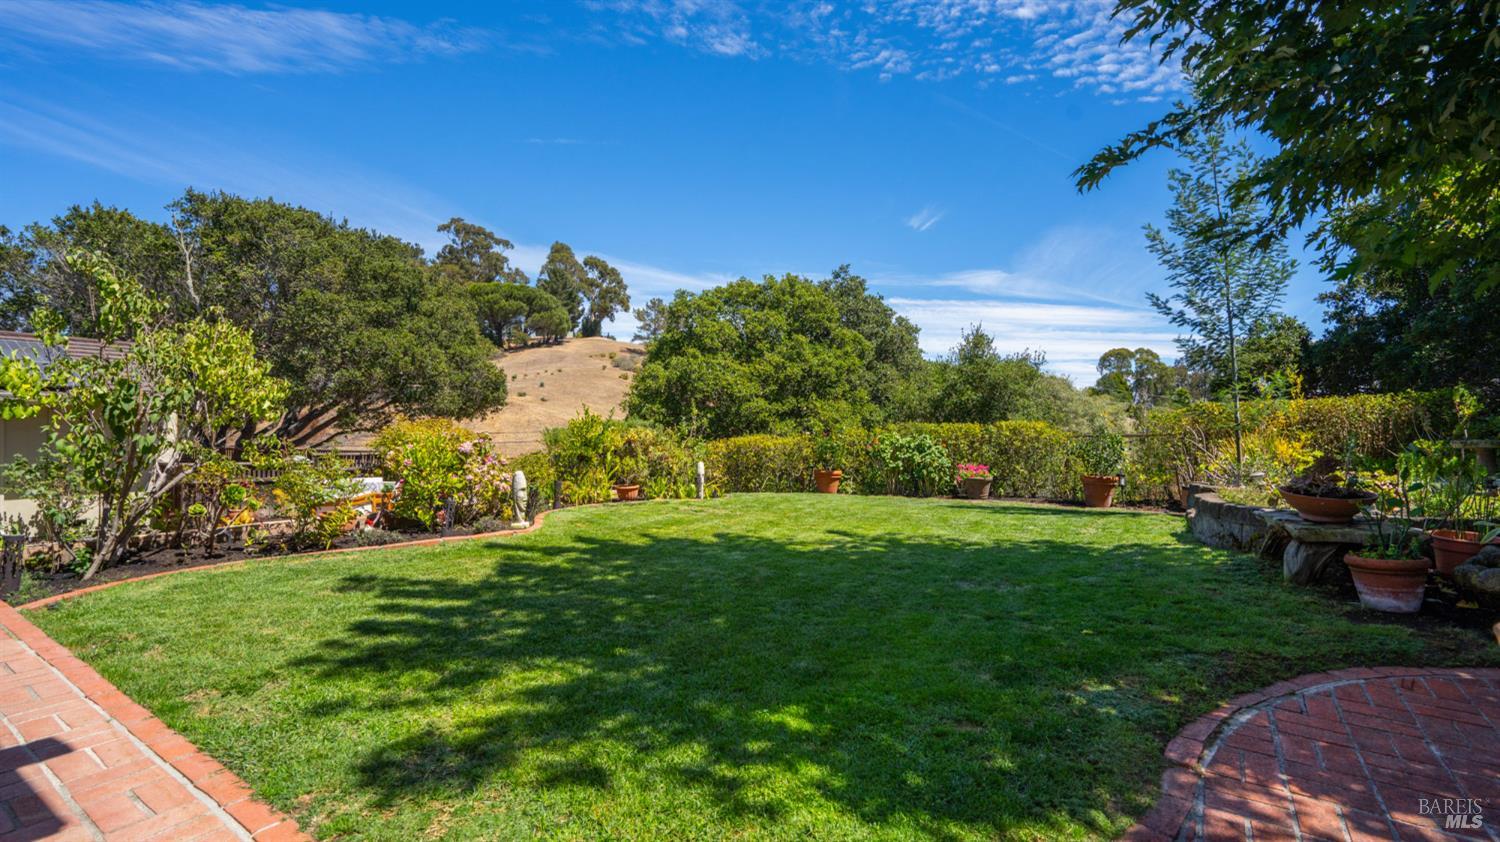
Landscaped backyard with a broad lawn, brick patio edging, and a tree-dotted hillside beyond.
Landscaped backyard with a broad lawn, brick patio, outdoor dining set, and built-in grill at dusk.
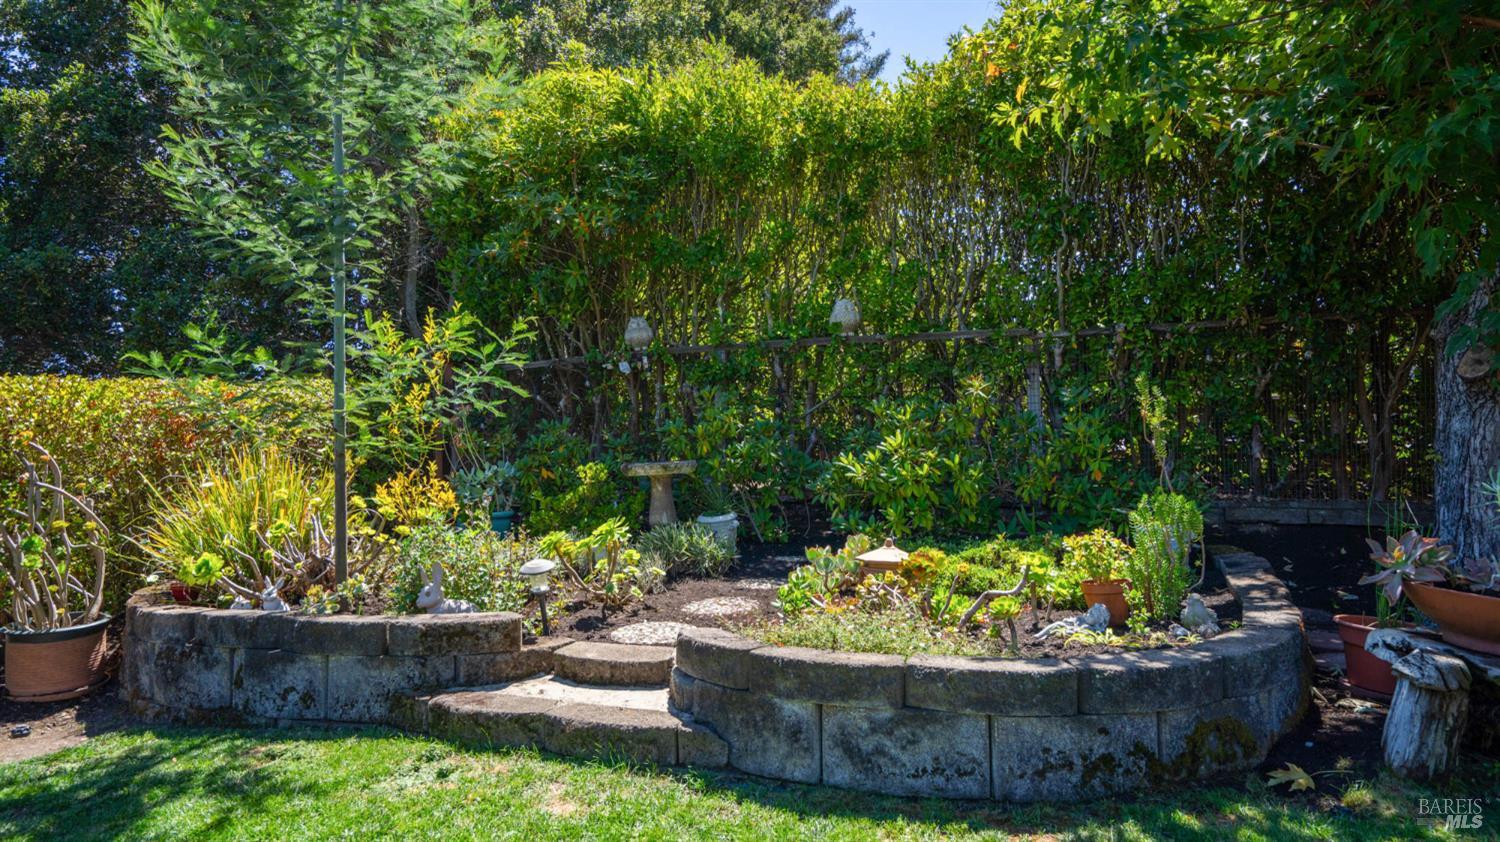
Landscaped garden with curved stone retaining walls, steps, dense greenery, and a birdbath.
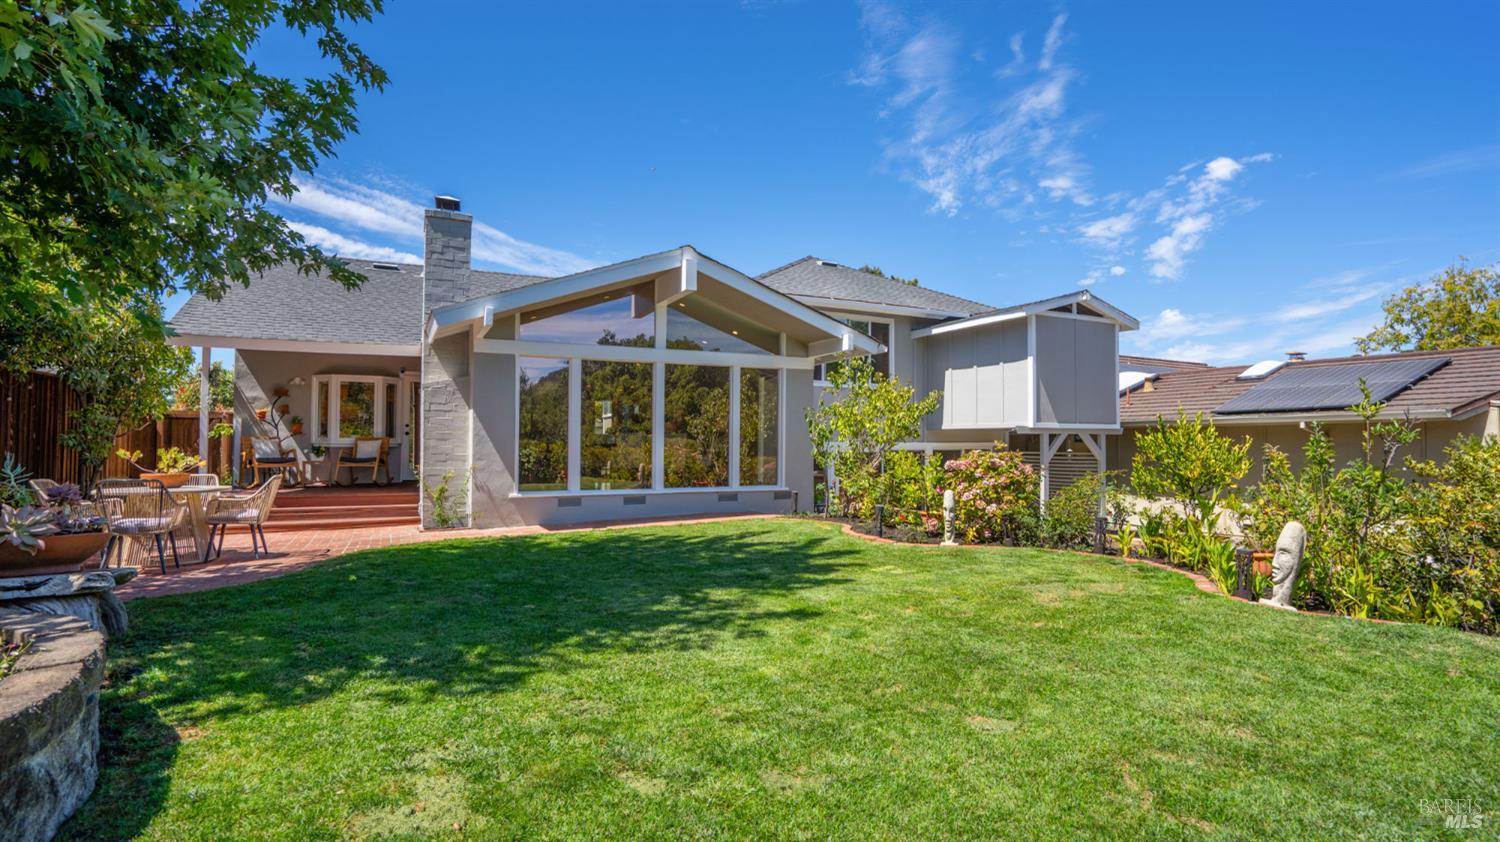
Rear exterior of a single-story home with a broad lawn, glass gable window, and brick patio.
Home’s rear exterior with a glass-fronted gable, broad lawn, and furnished brick patio.
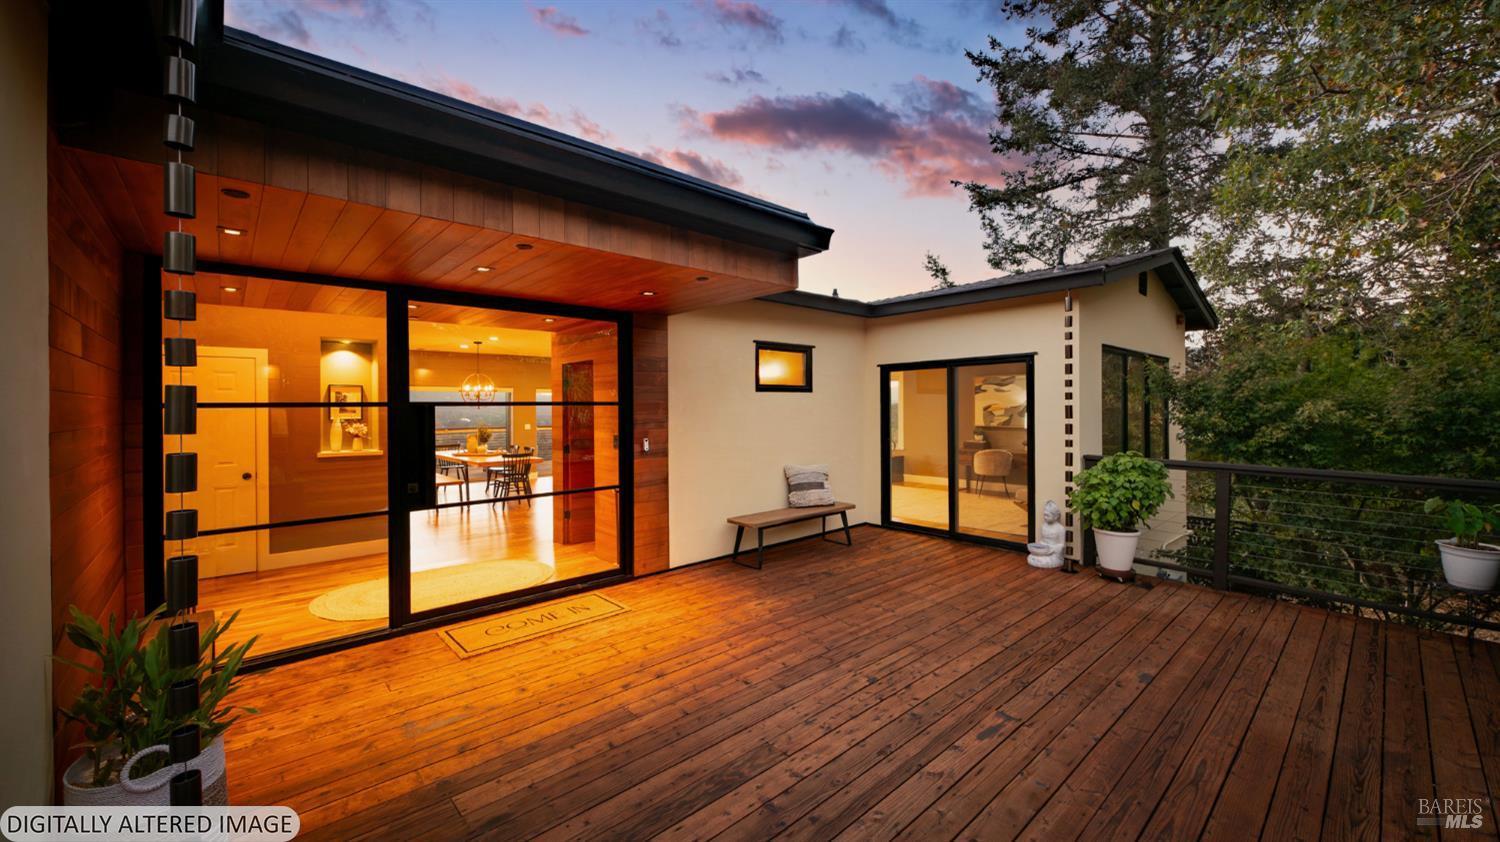
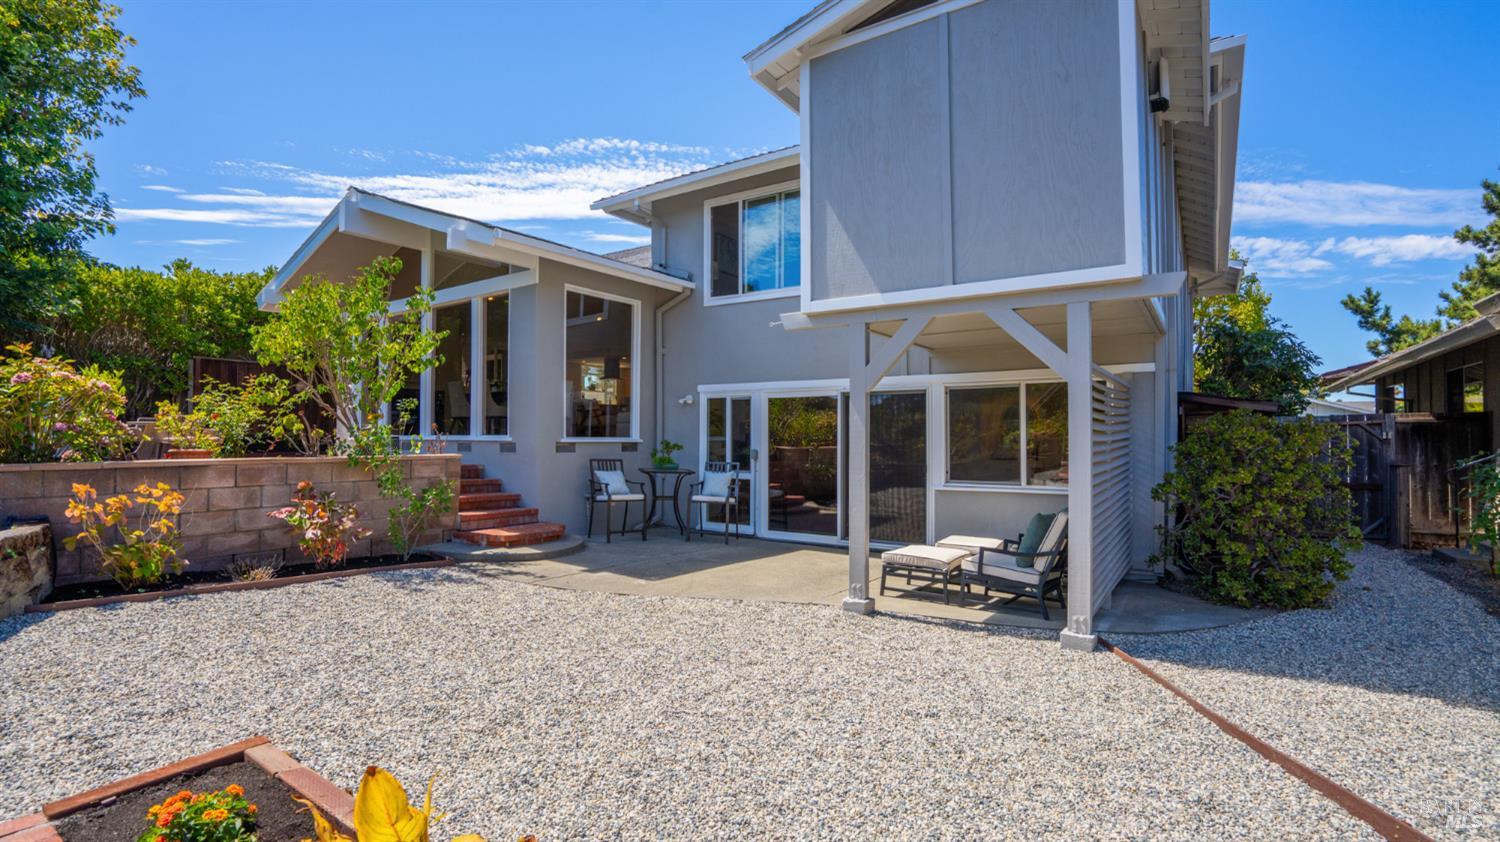
Gray two-story home with a covered patio, sliding doors, outdoor seating, and a gravel courtyard.
Single-story home with a white double garage, broad driveway, and colorful landscaped front garden.
Single-story home with a white double garage, wide driveway, and landscaped flowering garden at dusk.
Single-story home framed by mature trees above a landscaped front garden and stone retaining walls at dusk.
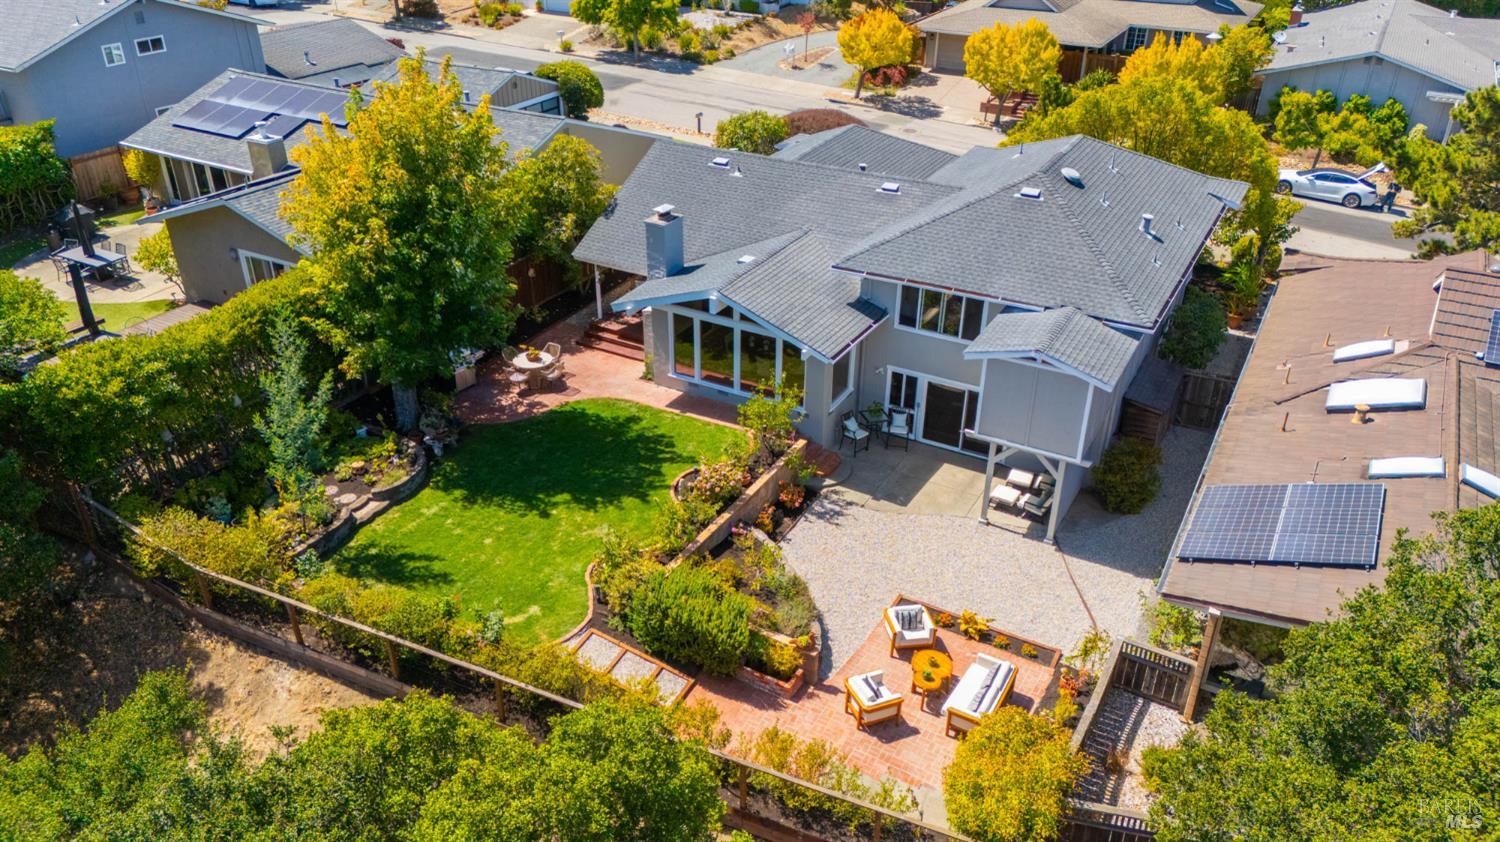
Home’s rear exterior at dusk, with a broad lawn, brick patio, glowing windows, and rooftop solar panels.
Modern two-story home with a lit glass facade, landscaped lawn, and brick patio at dusk.
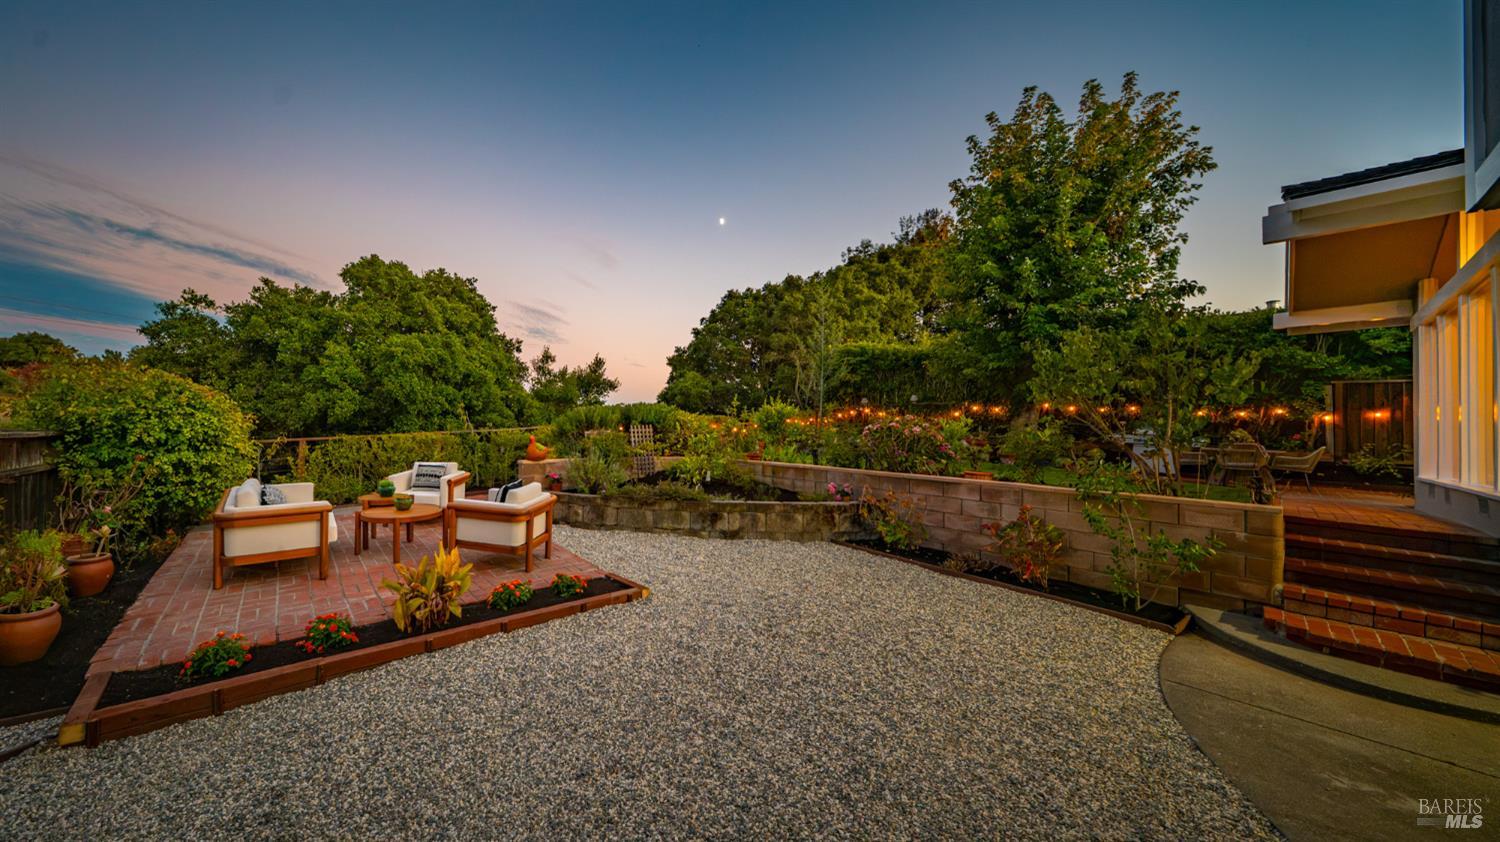
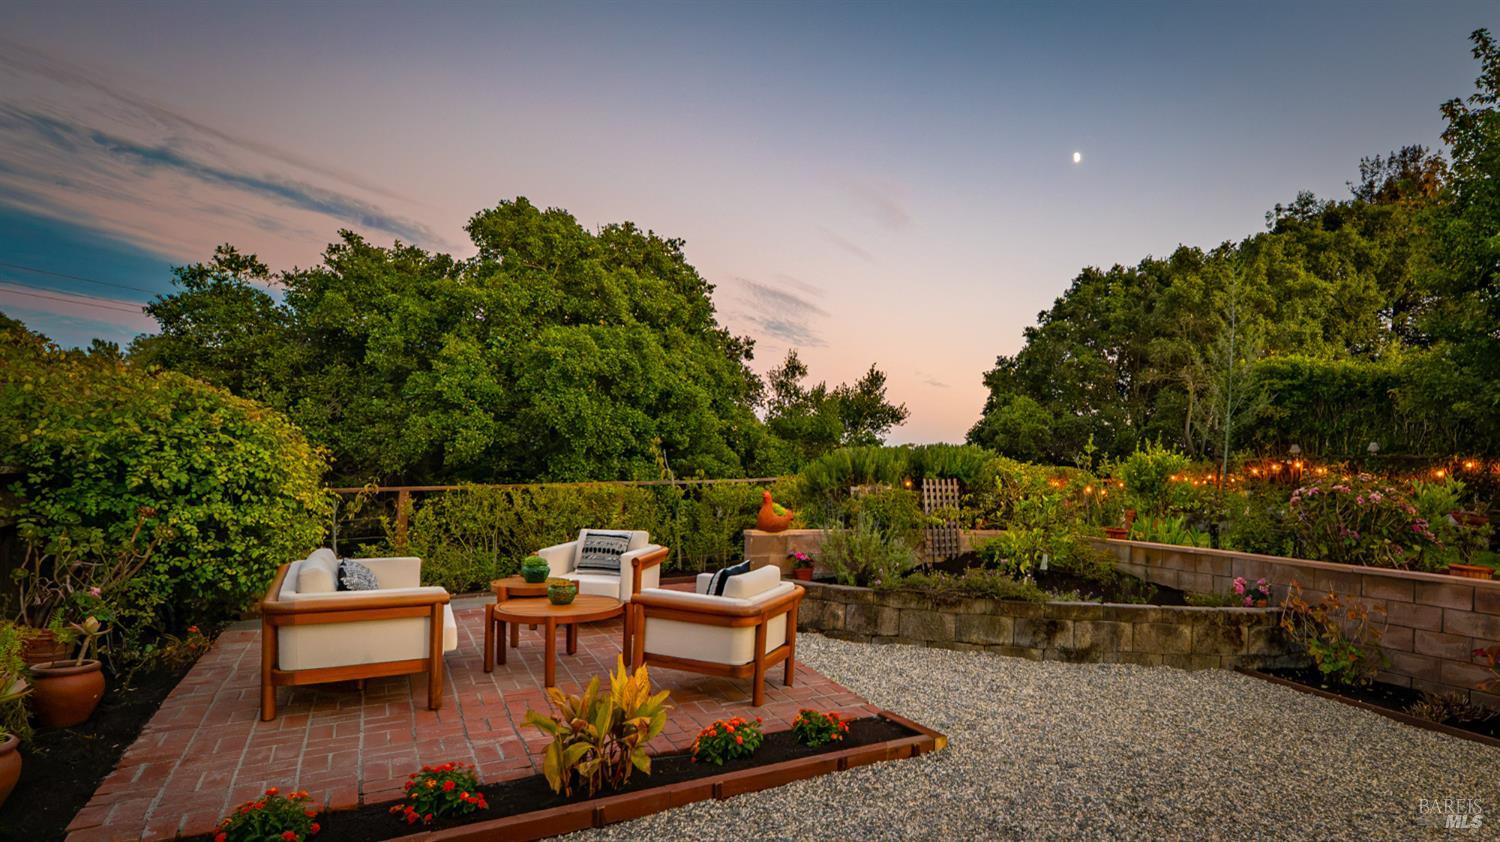
Landscaped backyard at dusk with a gravel courtyard, brick patio seating, raised beds, and glowing string lights.
Backyard patio with cushioned lounge chairs, raised garden beds, and string lights at dusk.
Modern two-story home at dusk, with a warmly lit covered patio and outdoor seating.
Home with a gray roof and two-car garage, surrounded by colorful landscaped gardens.
Home with a landscaped stone entry, driveway, garage, and large yellow-leaved tree.
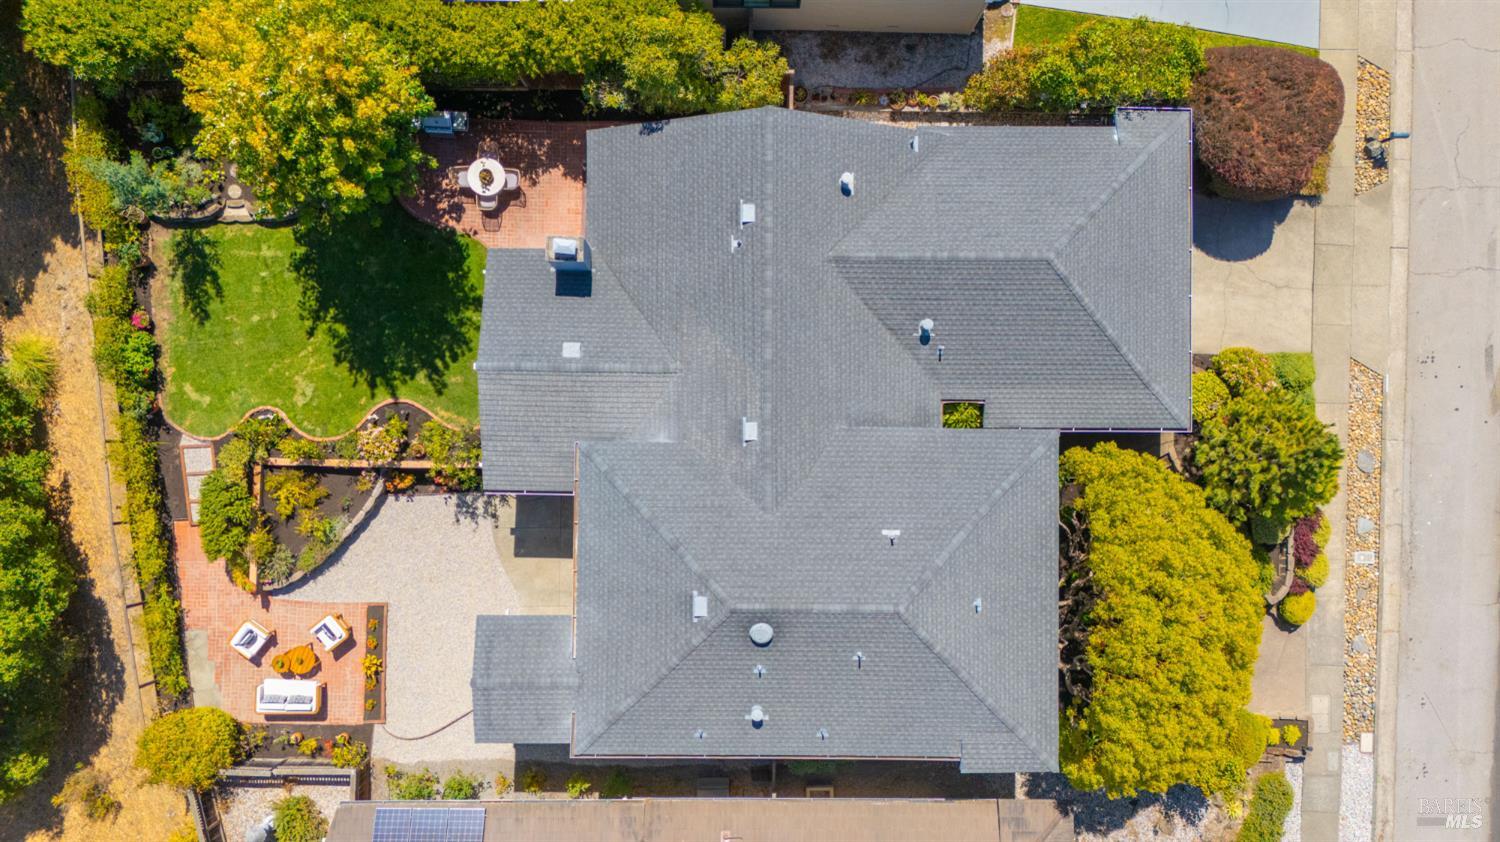
Aerial view of a gray-roofed home with landscaped gardens, a lawn, and brick patios.
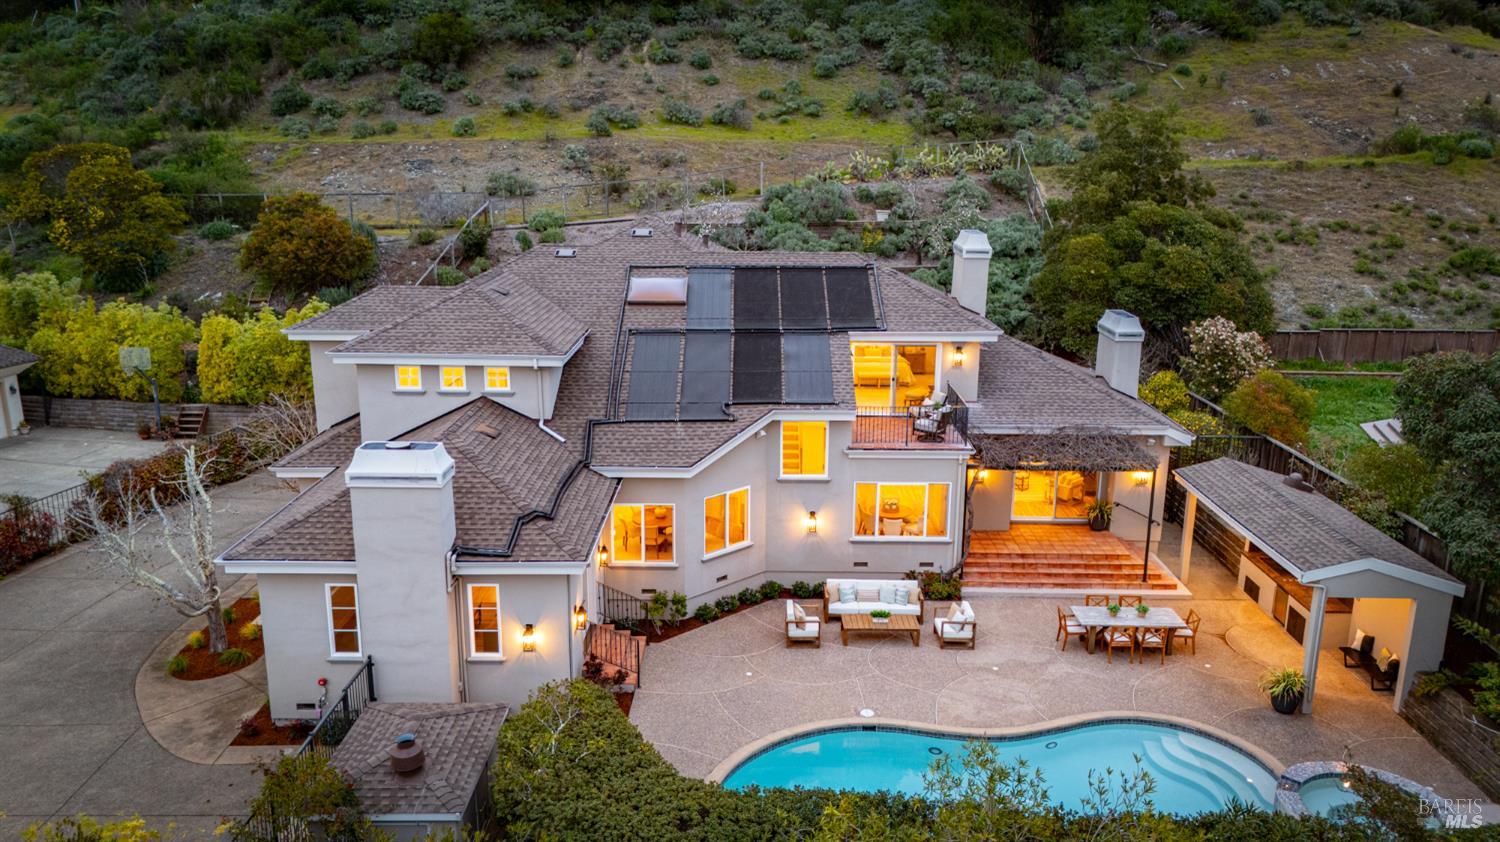
Aerial view of a two-story home with a landscaped lawn, brick patios, and rooftop solar panels.
Aerial view of a San Rafael neighborhood, golf course, rolling hills, and water in the distance.
Aerial view of an outlined home among trees, with the bay and distant mountains beyond.
Aerial view of homes and tree-lined streets beside a golf course.
Aerial view of a golf course with sand bunkers, homes, and wooded hills beyond.
Andy's Local Market storefront with shopping carts and a green delivery truck outside.
Marina with sailboats reflected in calm water and a bridge in the background.
McNears Beach Park sign amid palm trees and greenery.
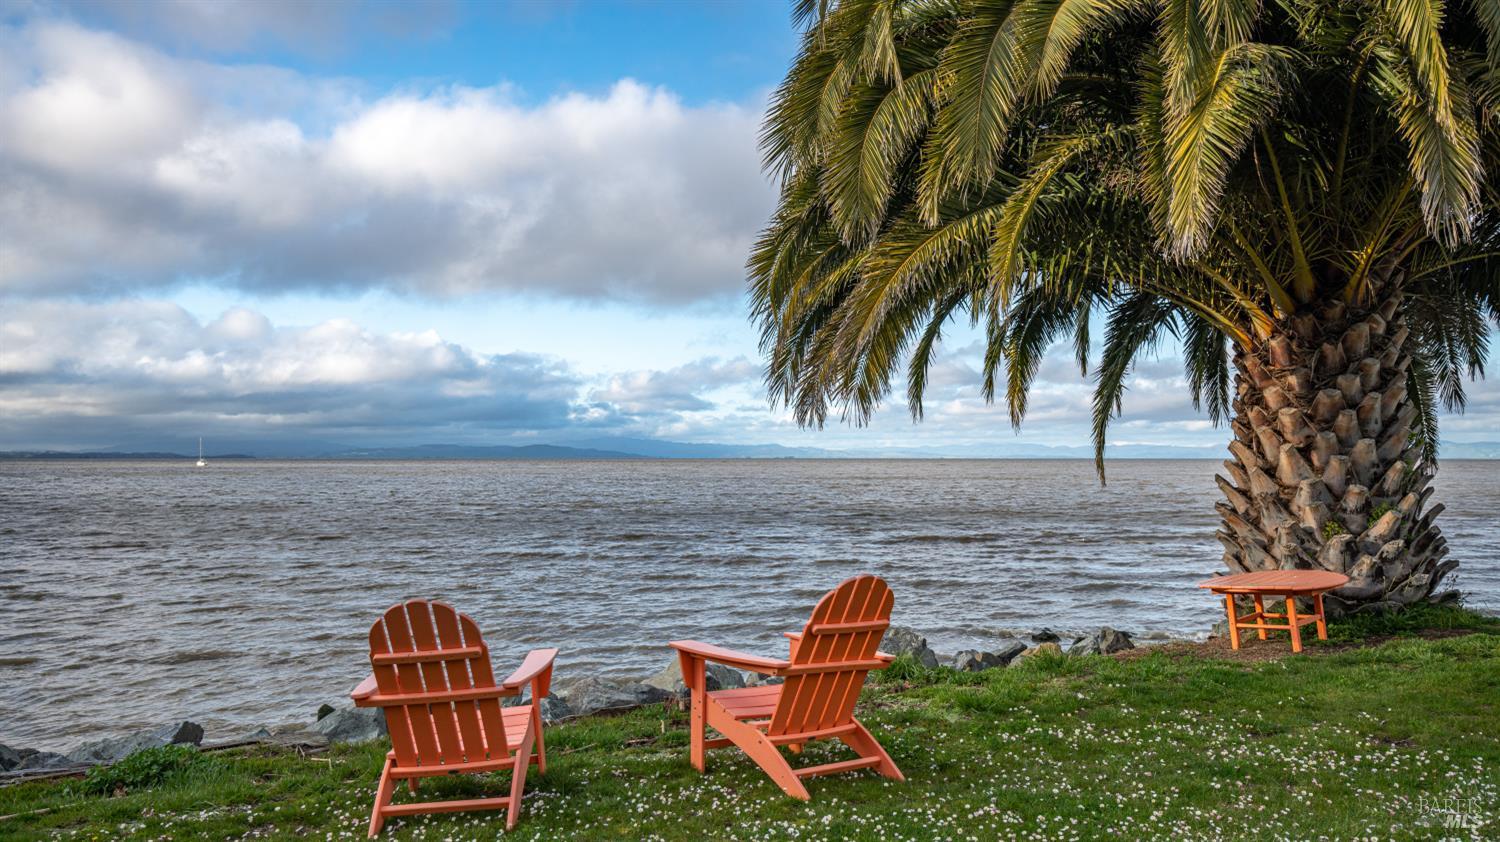
Waterfront lawn with orange Adirondack chairs beneath a palm tree, looking across the bay.
China Camp State Park entrance sign amid tall grass.
Wooden dock extends over water toward shoreline buildings and dry, tree-covered hills.
VIEW PHOTOS
$2,198,000

212 San Marino Drive

4 Beds 3 Baths 2,410 Sq.Ft. 8,124 Sq.Ft.

Description

Beautifully remodeled and filled with natural light, this 4 bedroom, 3 bath home offers inviting gathering spaces, a flexible split-level layout and a spacious yard to enjoy. The great room is the heart of the home, with floor-to-ceiling windows that frame the views and bring the outdoors in. Hardwood floors add warmth, while the open living and dining areas provide a comfortable setting for everyday life and entertaining. Upstairs, 3 bedrooms include a spacious primary suite with two closets, including a large walk-in cedar lined closet, and a remodeled bath. Two additional bedrooms and a beautifully remodeled hall bath complete the upstairs. On the lower level, a generous family room with a wet bar offers room for movie nights, game days or relaxed gatherings, with direct access to the backyard. A downstairs guest suite with a full bath provides a welcoming space for visitors or extended family, with separation from the upstairs bedrooms. The spacious yard extends the living space outdoors, with room to dine, garden, play or simply relax. Nearby beach access, golf and hiking make it easy to enjoy the outdoor lifestyle that draws people to East San Rafael. With thoughtful updates and room to spread out, this home offers a comfortable balance of connection and privacy. Don't miss this lovely home!

Share Property

Location

212 San Marino Drive, San Rafael, CA 94901

Status

For Sale
Falla Associates

Falla Associates

TITLE

Real Estate Professional

LICENSE

01255172

Property Amenities

Interior
Laundry room Cabinets, Dryer Included, Washer Included
Fireplace Living Room
Appliances Built-In Refrigerator, Dishwasher, Disposal, Double Oven, Electric Cooktop, Range Hood
Flooring Tile, Vinyl, Wood
Total Bedrooms: 4
Full Bathrooms: 3
Other Interior Features Wet Bar
Area & Lot
Lot Area 8,124 Sq.Ft.
Living area 2,410 Sq.Ft.
MLS® ID 326083541
Year Built 1961
School District San Rafael City Schools
View Description Hills
Architecture Styles Contemporary
Type Residential
Status For Sale
Exterior
Stories 2
Air conditioning None
Heat type Central
Water Source Public
Garage Space 2.0
Sewer Public Sewer
Parking Attached, Garage Door Opener, Garage Faces Front
Lot Features Auto Sprinkler FR, Landscape Back, Landscape Front
Utilities Public
Finance
Sales Price $2,198,000
HOA Fees $130 yearly
Landscaped backyard with a broad lawn, brick patio, outdoor dining table, and hillside view at dusk.

Schedule a Showing

We would love to show you our beautiful property. Please select your preferred date and time below. An agent will be in touch shortly to confirm your appointment.

Schedule a Showing

We would love to show you our beautiful property. Please select your preferred date and time below. An agent will be in touch shortly to confirm your appointment.

Thank you for your interest in 212 San Marino Drive, San Rafael, CA 94901. We are reviewing your request and will be in touch shortly!

Mortgage Calculator

Estimate your monthly mortgage payment, including the principal and interest, property taxes, and HOA. Adjust the values to generate a more accurate rate.

All estimates are provided for informational purposes only. Actual amounts may vary.
$0,000 Your Payment 20 15 65
$0,000 Your Payment

San Rafael

Let’s Reach Your Real Estate Goals—Together

Partner with a team that values trust, results, and a personalized experience from start to finish.